
CONCEALED-FASTENER ROOFING ACROSS ONTARIO
Interlocking Metal Roof Installation Ontario
A permanent roof is more than strong steel. ROOFNOW™ installs interlocking metal roofing as a complete system—with connected panels, concealed fasteners, protective underlayment, purpose-built trims and carefully planned flashing.
- ✓ Residential & qualifying commercial
- ✓ Multiple interlocking profiles
- ✓ Property-specific installation plan
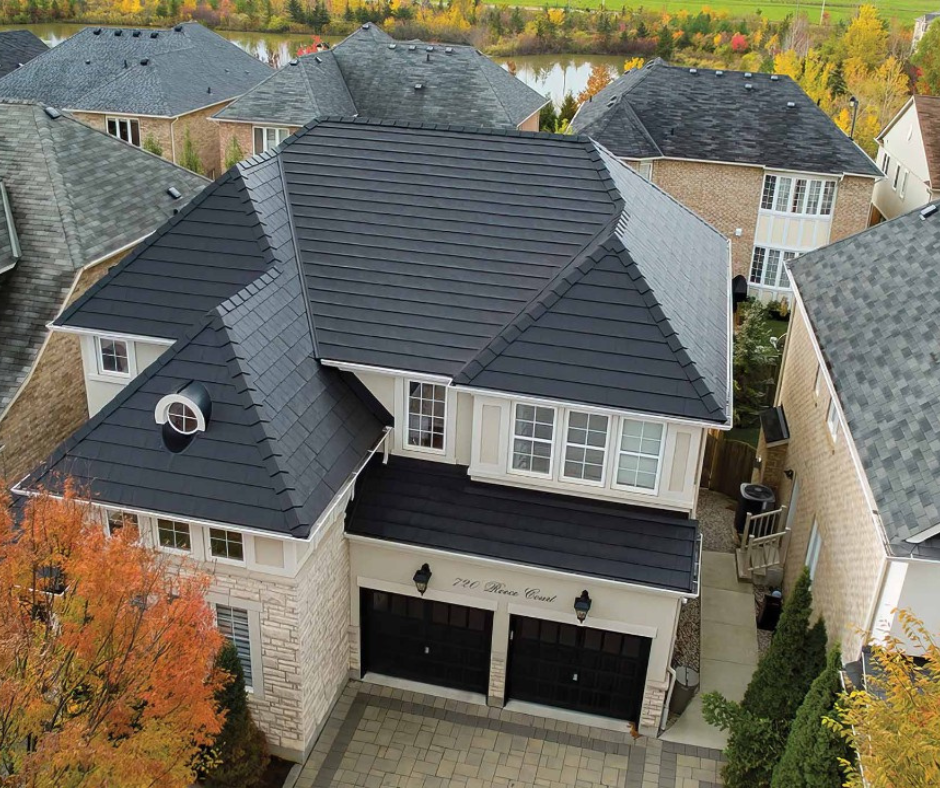
CONNECTED PANELS.
EDUCATE FIRST. INSTALL SECOND.
What Is an Interlocking Metal Roof?
An interlocking metal roof uses engineered panel edges that connect to the panels beside and above them. The primary fasteners are typically protected beneath the next panel, a fastening flange, clip or locking edge—helping create a clean finished surface without rows of exposed screws across the main roof field.
“Interlocking” describes how the roofing components connect; it does not mean every product installs the same way. Metal slate, shake and shingle profiles can each use different panel dimensions, fastening patterns, slope requirements and flashing details. The selected manufacturer’s installation instructions must guide the complete assembly.
Panels Lock Together
Engineered edges connect neighbouring panels and courses into a coordinated roof covering.
Fasteners Stay Protected
Primary attachment points are concealed beneath overlapping panels, seams or fastening flanges.
Details Match the Profile
Eaves, valleys, hips, ridges and penetrations are built for the exact panel shape being installed.
FROM THE DECK UP
How Interlocking Metal Roofing Is Installed
The exact sequence changes with the roof and product, but a dependable installation connects every layer in the correct order.
Inspect & Measure
Roof area, pitch, valleys, walls, penetrations, access, existing materials and visible concerns are reviewed.
Prepare the Deck
The fastening surface is assessed. Deteriorated or unstable areas are addressed according to the written scope.
Install Protection
Compatible underlayment and specified ice protection are placed and integrated with roof-edge details.
Set the Perimeter
Eave, rake, valley and wall components establish drainage paths and starting points for the panels.
Lock & Fasten
Panels are aligned, attached through designated fastening locations and locked into adjacent components.
Flash & Finish
Ridges, hips, vents, chimneys and transitions are completed before final inspection and property cleanup.
ARCHITECTURAL OPTIONS
Interlocking Profiles for Different Ontario Homes
Choose the appearance you want, then confirm that the profile, slope and installation details suit the actual roof.
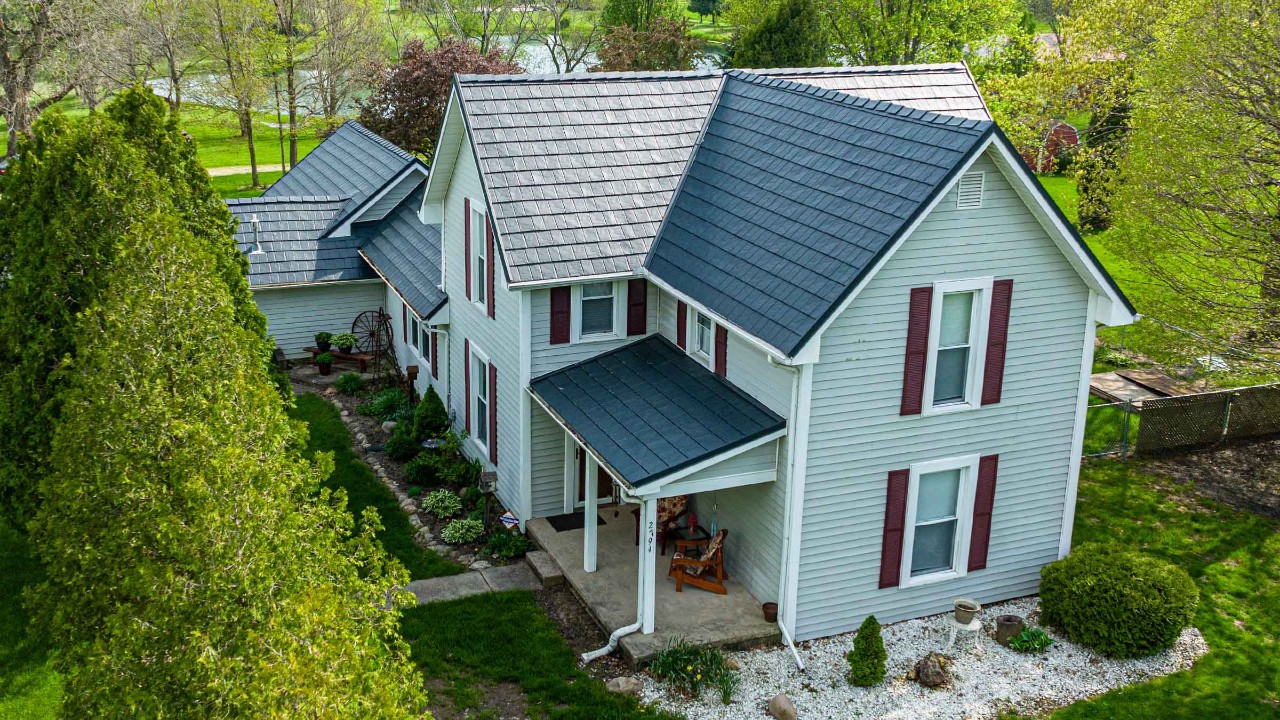 SLATE-LOOK
Metal Slate
Defined lines and staggered courses create the appearance of architectural slate.
EXPLORE PRODUCTS →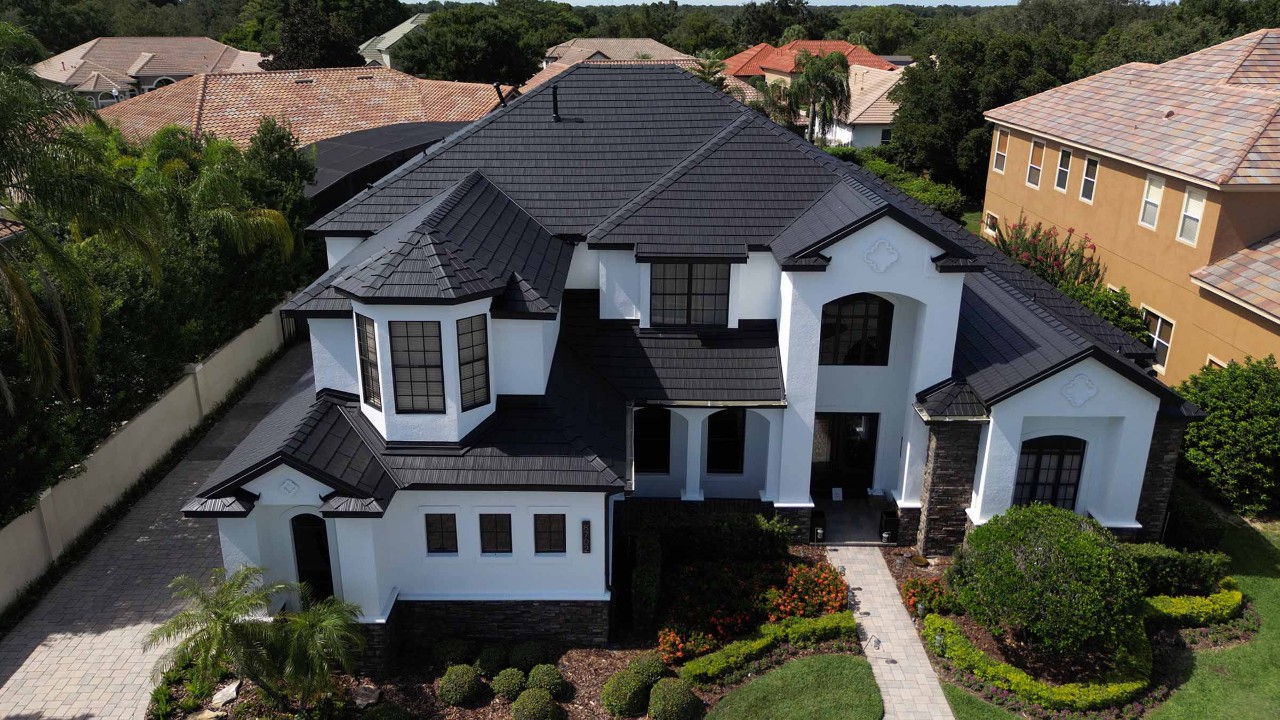 SHAKE-LOOK
Metal Shake
Textured steel panels bring the depth of traditional shake to a metal roof system.
EXPLORE PRODUCTS →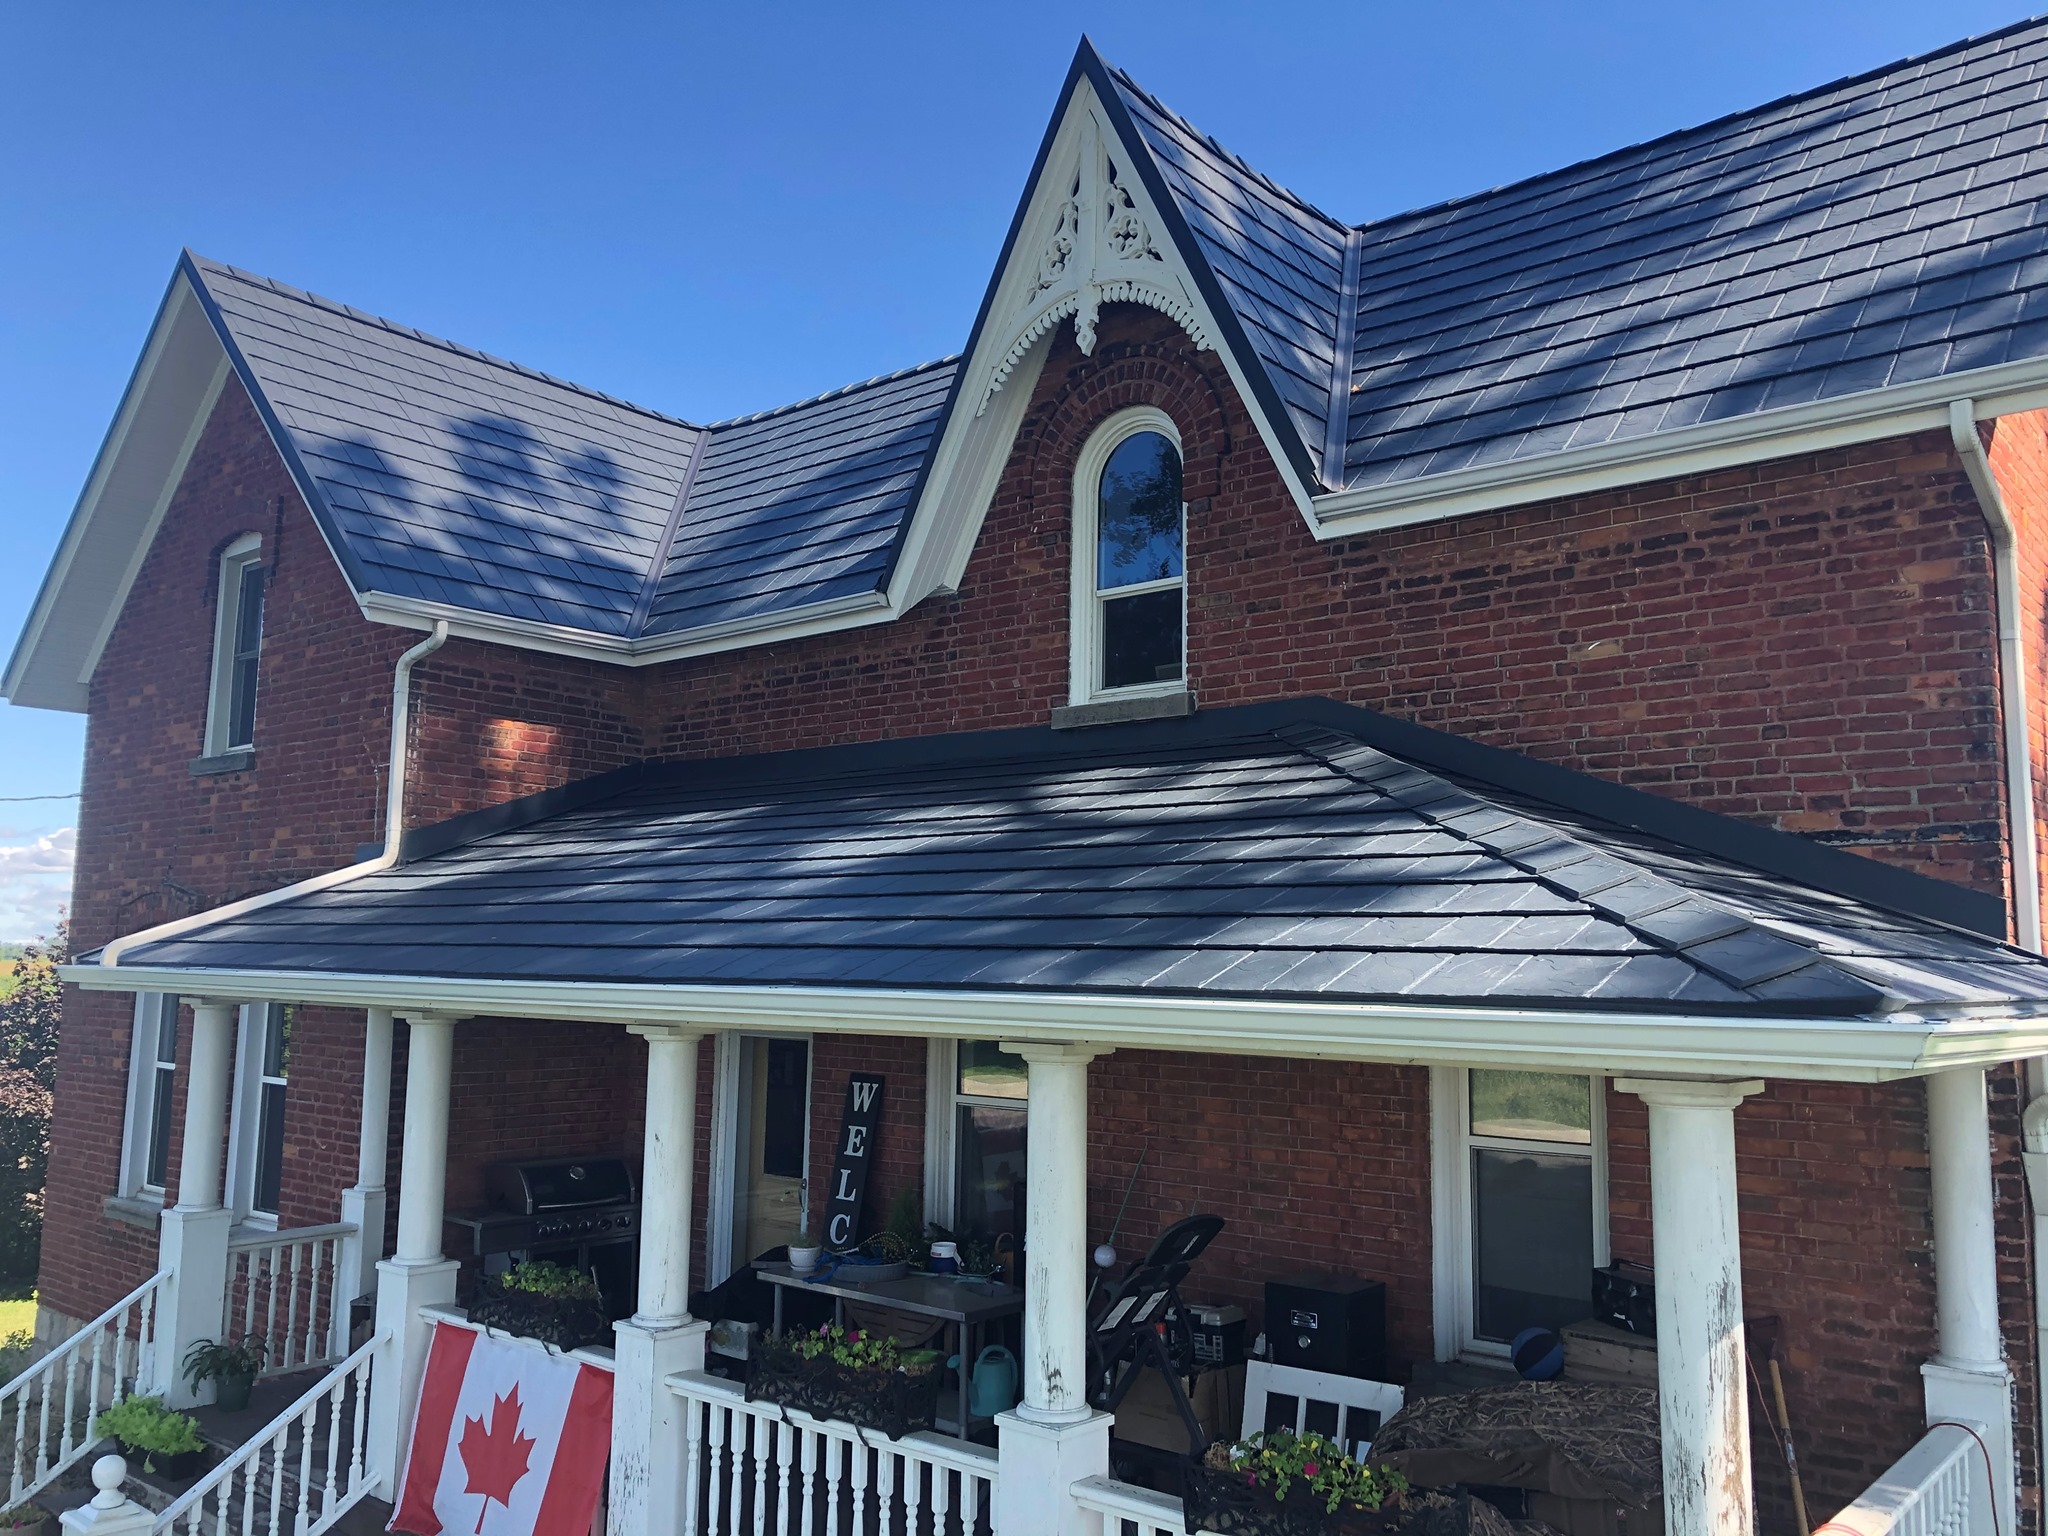 SHINGLE-LOOK
Metal Shingle
A familiar residential scale with concealed attachment and engineered panel connections.
EXPLORE PRODUCTS →
SLATE-LOOK
Interlocking Slate Profile
Engineered steel panels lock together to create a dimensional slate-inspired roofline.
EXPLORE PRODUCTS →THE COMPLETE ASSEMBLY
The Metal Panel Is Only One Part of the Roof
Long-term performance depends on how the panel, fastening surface, underlayment, ventilation and flashing work together.
Roof deck — a sound, approved surface for secure attachment
Underlayment — compatible secondary water protection beneath the panels
Ice protection — specified protection at vulnerable Ontario roof areas
Fasteners — the approved type, length, placement and spacing for the system
Ventilation — balanced intake and exhaust planned around the building
Flashing — custom water-management details at every interruption and edge
ASK BEFORE YOU SIGN
What Should the Quote Identify?
- Exact manufacturer and roofing profile
- Colour, finish and panel specification
- Tear-off or approved overlay method
- Deck inspection and repair process
- Underlayment and ice-protection materials
- Fastening and interlocking method
- Valley, wall, chimney and vent flashing
- Ventilation, trims, closures and accessories
- Cleanup, exclusions and warranty documents
COMPARE COMPLETE SYSTEMS
Not Every “Metal Roof” Quote Includes the Same Roof
A price difference can come from a different panel, fastening method, preparation plan or missing installation details.
Compare the complete written scope—not only the total at the bottom. “Metal roofing” does not tell you whether fasteners are hidden, how panels connect, what is beneath them or how critical roof areas will be flashed.
HOW TO COMPARE METAL ROOFING QUOTES →BUILT AROUND ONTARIO CONDITIONS
Four Seasons. One Complete Installation Plan.
Roof geometry, exposure and the surrounding property guide the details required for each project.
Snow & Ice
Eaves, valleys, entryways, lower roofs and potential snow movement require planning.
Freeze-Thaw
Panel connections and flashing details must manage repeated temperature changes.
Wind & Rain
Fastening, locked edges, roof perimeters and penetrations are critical in exposed areas.
Summer Heat
Coating, colour, ventilation, insulation and the attic assembly influence performance.
YOUR PROPERTY. YOUR PLAN.
The ROOFNOW™ Project Process
We connect product selection to the actual building before the installation scope is finalized.
- 1
Tell Us About the Roof
Share the Ontario property address, current roof material, goals and known concerns.
- 2
Review the Property
We consider roof measurements, geometry, slope, access and existing conditions.
- 3
Compare Suitable Profiles
Review compatible styles, colours, finishes, fastening methods and warranty information.
- 4
Confirm the Written Scope
Preparation, materials, flashing, ventilation, cleanup, exclusions and documentation are identified.
- 5
Install & Inspect
The roof assembly is completed in sequence, followed by site cleanup and final review.
STOP RE-ROOFING. ROOF SMART. ROOF ONCE.
Request an Interlocking Metal Roof Quote
Tell ROOFNOW™ about your Ontario property, existing roof and preferred roofing style. We’ll help you identify the right next step.