
METAL ROOFING ONTARIO HOMEOWNER GUIDE
Metal Roofing Ontario: What Homeowners Should Know Before Choosing a Permanent Roof
A practical guide to roofing profiles, fastening systems, installation details, warranties, pricing factors and Ontario weather considerations.
Choosing a new roof is one of the largest exterior decisions an Ontario property owner will make. The roof must protect the building through snow, wind, rain, summer heat and repeated freeze-thaw cycles while also complementing the appearance of the property.
For homeowners who are tired of replacing temporary asphalt roofing, metal roofing offers a different way to think about the project: choose the complete roofing system carefully, install it professionally and plan for long-term performance.
ROOFNOW™ helps Ontario property owners compare metal roofing profiles, colours, finishes, installation requirements and warranty terms before making that decision. Our approach is simple: Educate first. Install second.
Explore metal roofing options in Ontario or call 1-833-901-1649 to discuss your property.
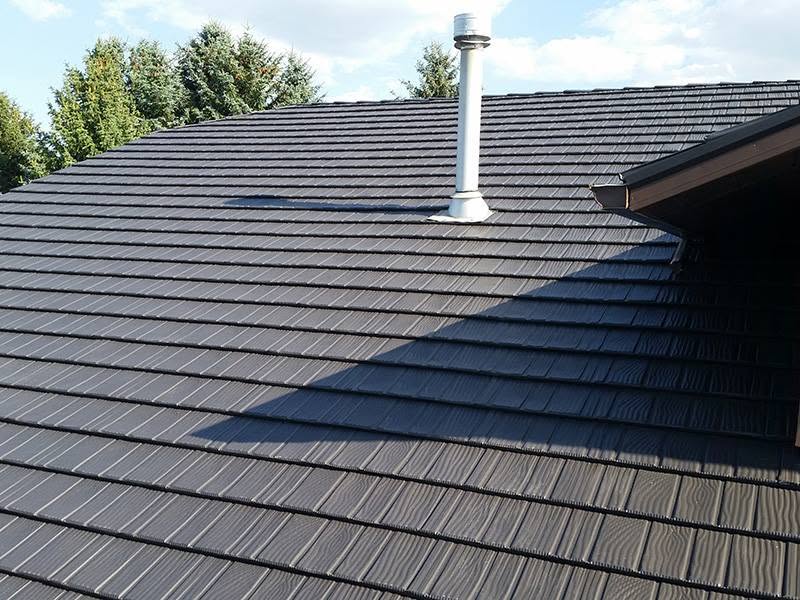
Why Are Ontario Homeowners Considering Metal Roofing?
Many homeowners begin researching metal roofing after experiencing curling shingles, granule loss, wind damage, leaks or another replacement estimate. Others are planning a long-term renovation and want the roof to match the durability, energy improvements and exterior upgrades being made elsewhere on the home.
A professionally selected metal roofing system can provide several practical advantages:
- Long-term protection designed for demanding weather conditions
- Architectural profiles that resemble shingles, slate, cedar shake or European tile
- Concealed-fastener options with no exposed screws across the main roof surface
- A wide selection of colours, textures and finishes
- Lightweight steel roofing options for many residential structures
- Recyclable roofing material at the end of its service life
- Potentially fewer full roof replacements over the life of the property
These benefits depend on the product, roof design and quality of the installation. Metal alone does not make a complete roofing system. Underlayment, fastening, ventilation, flashing and workmanship all matter.
Not Every Metal Roof Is the Same
The phrase “metal roofing” describes a large category of products. Two metal roofs can differ considerably in appearance, panel construction, fastening method, coating, installation details and warranty coverage.
Before comparing quotes, property owners should identify exactly what each contractor is proposing. Important questions include:
- Who manufactures the roofing system?
- What steel, protective coating and finish are specified?
- Are the main roof fasteners concealed or exposed?
- How do the panels interlock or connect?
- How will valleys, eaves, ridges, walls and penetrations be flashed?
- What underlayment and ventilation work are included?
- What do the written product and workmanship warranties cover?
A clear written scope makes it easier to compare complete roofing systems instead of comparing only the final price.
Metal Roofing Styles Available for Ontario Homes
Residential metal roofing does not have to look industrial. Modern systems are available in profiles suited to traditional homes, contemporary construction, cottages, rural properties and custom architecture.
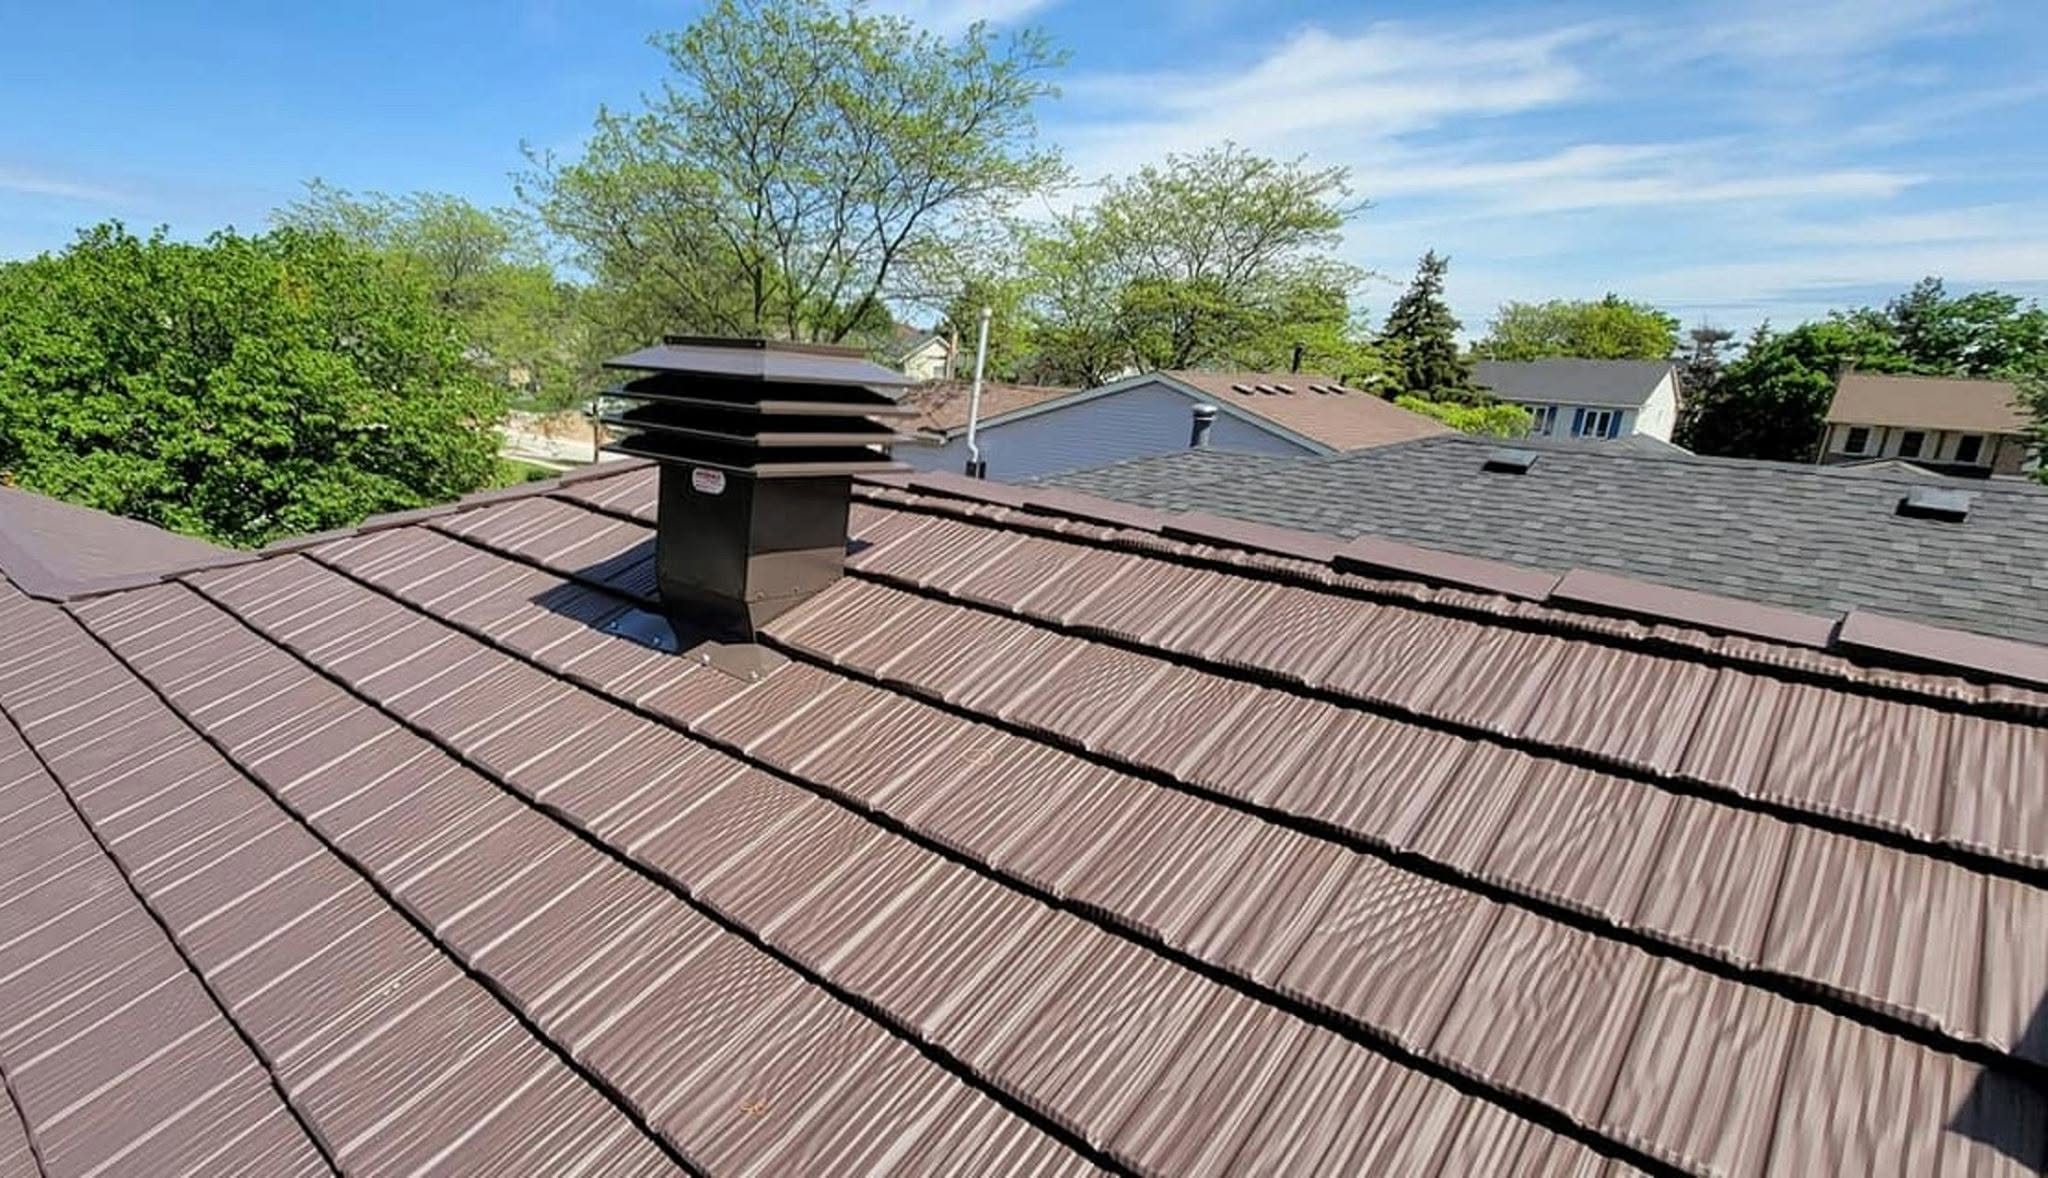
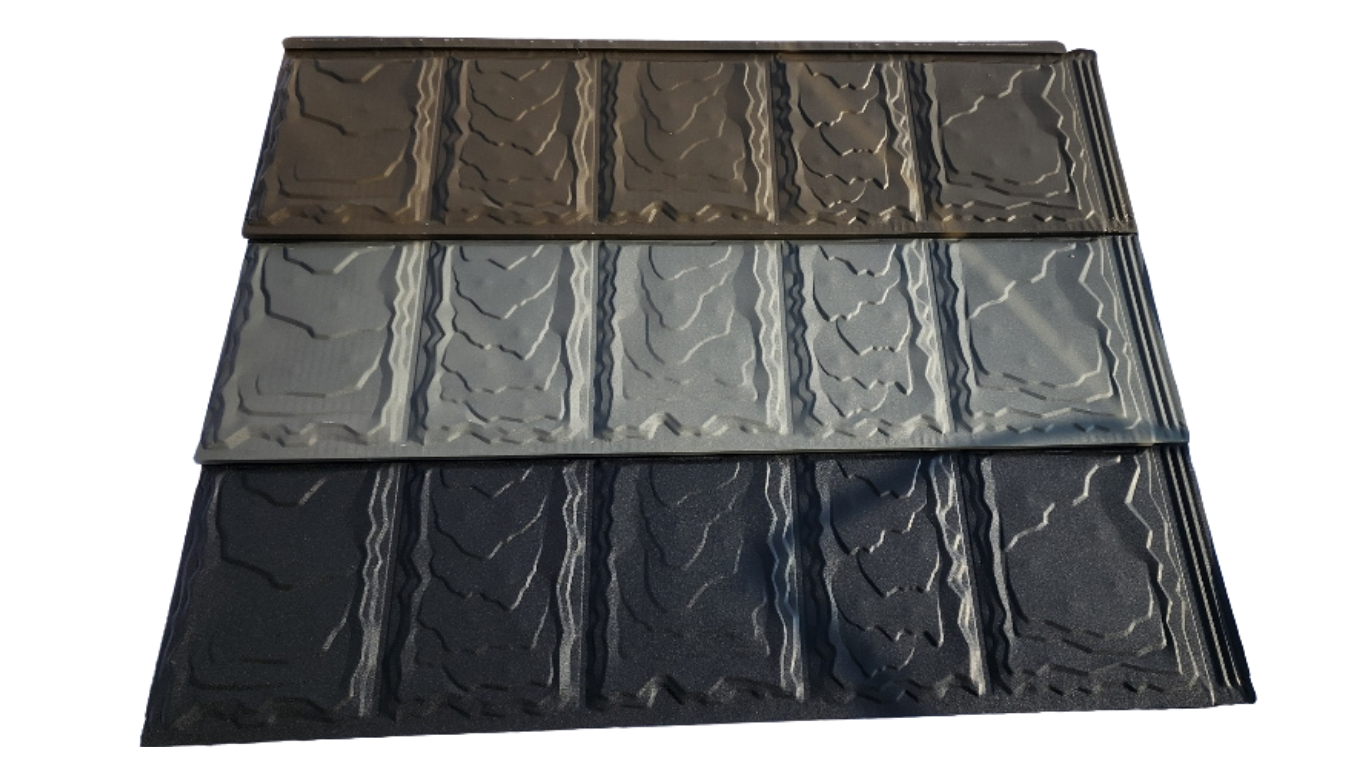
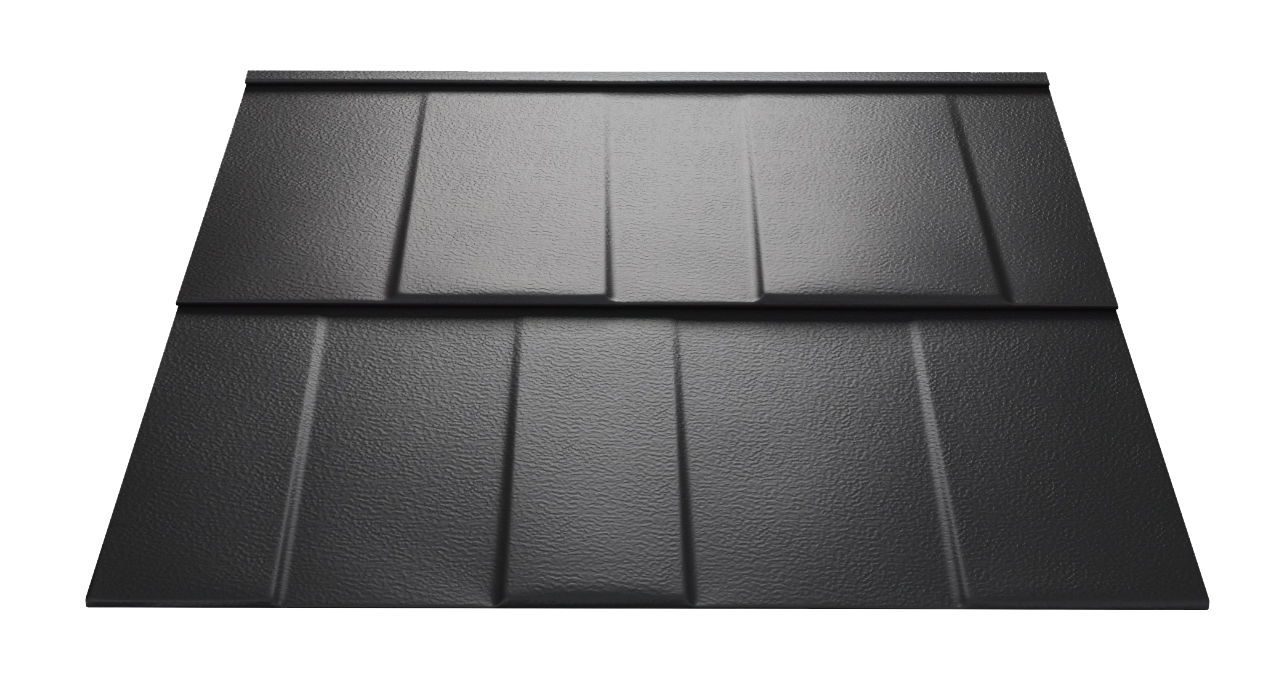
Metal Shingle
Metal shingle profiles provide the familiar scale and pattern of conventional roofing while using steel panels or sections. They are a strong option for homeowners who want the benefits of metal without changing the overall character of the home.
Metal Slate
Slate-inspired metal roofing uses texture, shadow lines and panel geometry to create a more architectural appearance. It can deliver the visual character of slate without the substantial weight of traditional quarried stone.
Metal Shake
Shake-style profiles are designed to recreate the depth and texture associated with cedar roofing. Different systems range from refined wood-grain patterns to heavier, more deeply formed profiles.
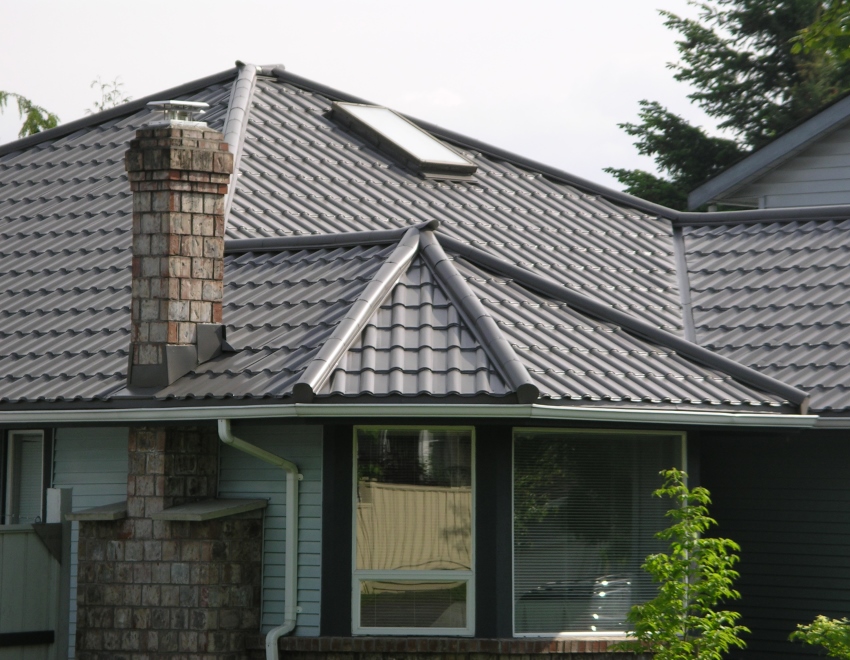
European Tile
European tile-inspired roofing creates curved forms and pronounced shadow lines. It offers a distinctive appearance while maintaining the practical weight advantages of steel.
Standing Seam
Standing seam roofing uses long vertical panels with raised seams. Its clean lines are well suited to modern homes, additions and qualifying commercial roofs. Panel design, clip systems and roof-slope requirements should be reviewed for the specific project.
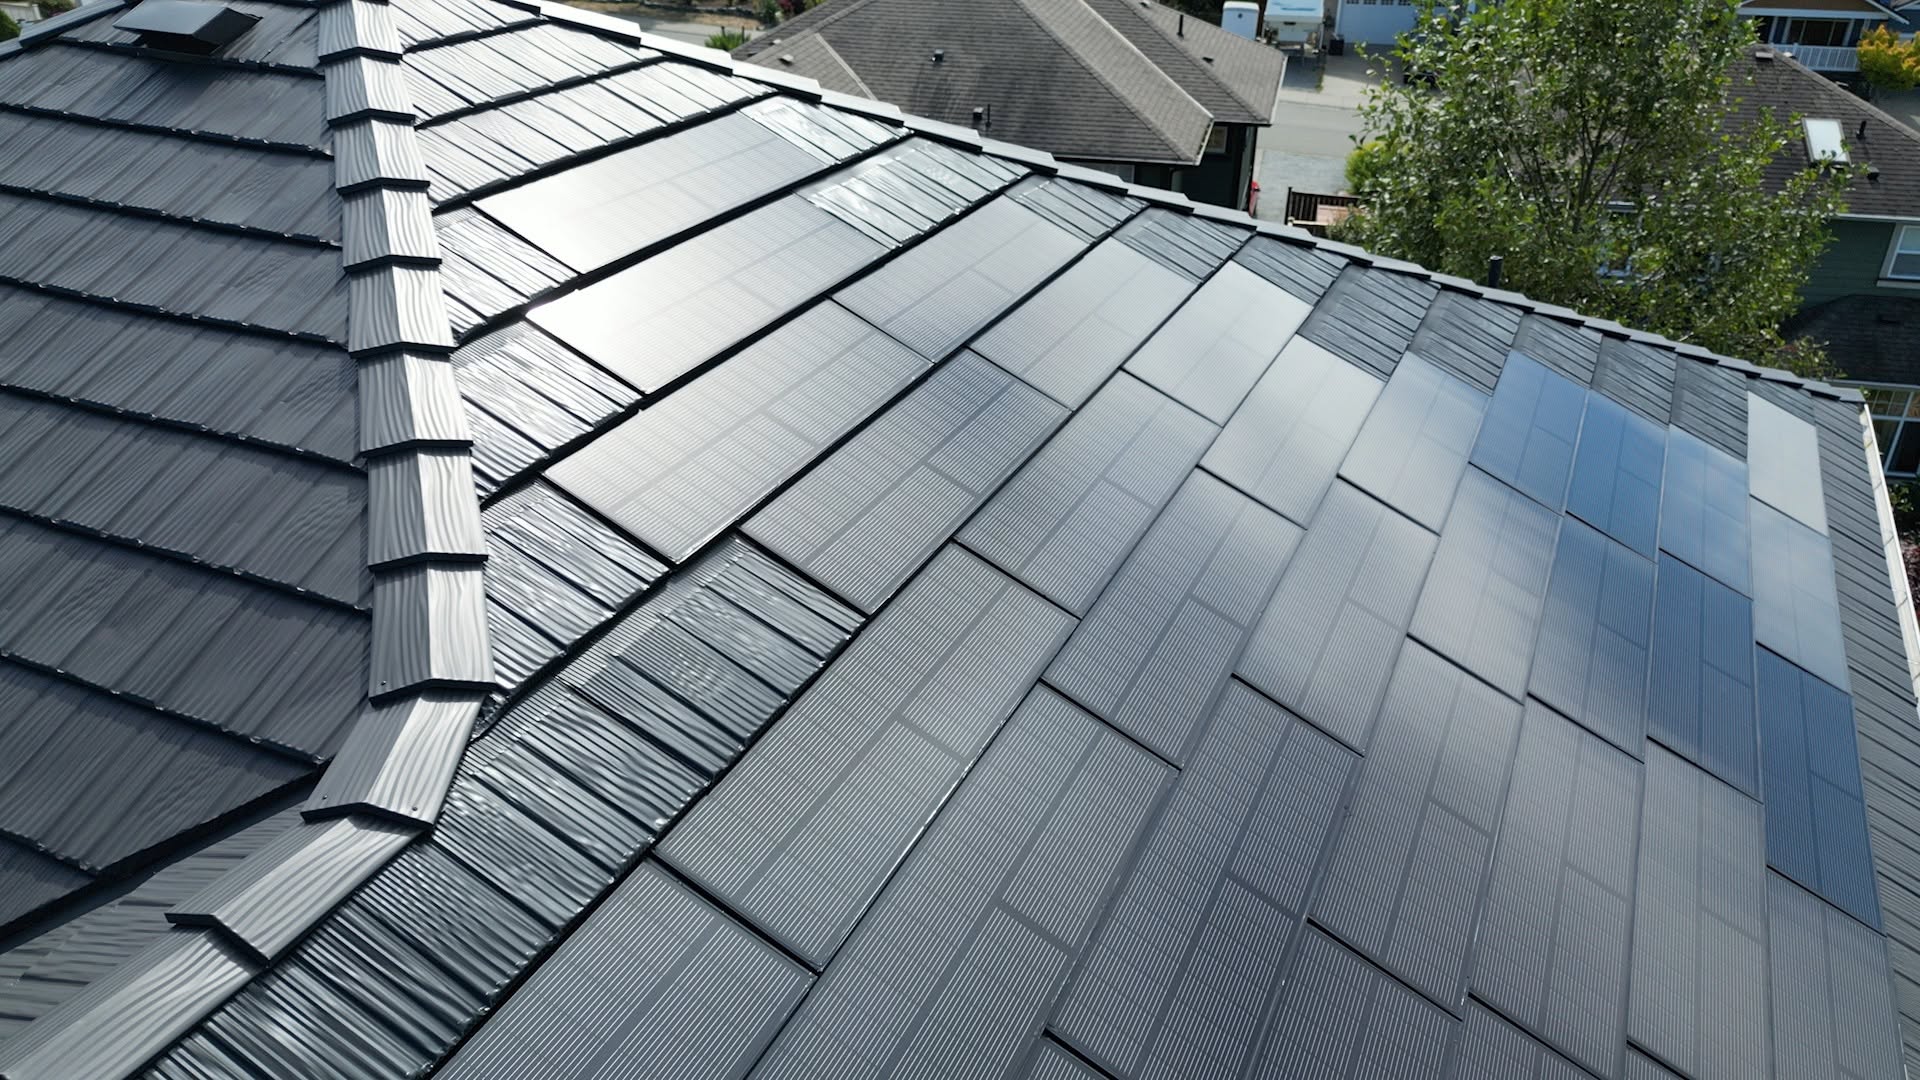
Integrated Solar Roofing
Some metal roofing systems can be planned with roof-integrated solar technology. Roof condition, slope, orientation, shade, electrical requirements and compatible roofing components must all be considered together.
Ontario Weather Makes Installation Details Important
Ontario roofs experience wide seasonal changes. A roof may face heavy snow, ice, wind-driven rain, intense sun and rapid temperature swings within the same year. Those conditions place stress on every part of the roof assembly.
A project-specific installation plan should address:
- Snow and ice: Eaves, valleys, roof transitions and drainage paths must be prepared for winter conditions.
- Freeze-thaw cycles: Flashing and water-management details must continue to perform as temperatures move above and below freezing.
- Wind: Perimeter fastening, panel connections, trims and roof-edge details are critical in exposed locations.
- Rain: Valleys, walls, chimneys, skylights and other penetrations require carefully planned flashing.
- Summer heat: Roof colour, coating, attic insulation and ventilation all influence the overall building assembly.
This is why professional metal roof installation matters as much as the roofing profile selected.
Can Metal Roofing Be Installed Over Asphalt Shingles?
Some metal roofing systems may be installed over an existing asphalt roof when the roof condition, local requirements and manufacturer instructions allow it. This approach can reduce tear-off material and shorten parts of the installation process.
It is not automatically the right method for every property. Before choosing an over-roof installation, the contractor should assess:
- The number and condition of existing roofing layers
- The condition of the roof deck
- Signs of moisture, leaks, rot or structural movement
- The required underlayment or separation layer
- Ventilation and condensation-management requirements
- Manufacturer instructions and applicable building requirements
If damaged decking or trapped moisture is suspected, additional investigation and repairs may be necessary before a new roofing system is installed.
Is a Metal Roof Noisy During Rain?
The sound of rain on an open metal shed is not a fair comparison to metal roofing installed on a typical insulated home. A residential roof assembly commonly includes the roof deck, underlayment, attic space, insulation and interior ceiling, all of which reduce sound transmission.
The final sound level depends on the building and installation method, but a professionally installed residential metal roof is not the same as an exposed sheet of metal over an open structure.
What Determines the Cost of Metal Roofing in Ontario?
Metal roofing prices cannot be determined accurately from the home’s floor area alone. Contractors estimate the measured roof surface and then account for the difficulty and material requirements of the complete project.
Factors that can affect a metal roofing quote include:
- Total measured roof area
- Roof pitch, height and access
- Valleys, dormers, hips, walls and transitions
- Chimneys, skylights and other penetrations
- Removal of existing roofing or an approved over-roof installation
- Roof-deck repairs
- Underlayment, ventilation and ice-protection requirements
- Selected manufacturer, profile, colour and finish
- Custom flashing and trim work
- Property access, landscaping protection and material handling
A lower quote may exclude work that another contractor has included. Always compare the written product specification and full installation scope before making a decision.
Get Pricing Based on Your Actual Roof
Tell ROOFNOW™ about your property, preferred roofing profile and project timing.
REQUEST MY FREE QUOTEHow Should Homeowners Compare Metal Roofing Warranties?
Warranty language should be reviewed before the contract is signed. Product warranty, coating warranty and contractor workmanship coverage may be separate documents with different terms.
Ask for written answers to the following questions:
- Who provides each warranty?
- What materials and installation items are covered?
- Is the coverage prorated over time?
- Can the warranty be transferred to a future owner?
- Are registration, inspection or maintenance steps required?
- Which conditions, alterations or installation methods could affect coverage?
- How is a future warranty claim started?
The most useful warranty is one that is clearly written, properly registered and supported by an installation that follows the roofing manufacturer’s requirements.
Questions to Ask Before Hiring a Metal Roofing Contractor
- Which roofing manufacturers and profiles do you install?
- Why is the proposed system suitable for this particular roof?
- Will you inspect the roof deck, ventilation and existing flashing?
- What underlayment and ice-protection materials are included?
- How will valleys, chimneys, skylights and wall intersections be completed?
- Are the main roof fasteners concealed or exposed?
- Who will perform the installation?
- What cleanup, disposal and property-protection measures are included?
- What product and workmanship warranties will be provided in writing?
- Can I review current public feedback and completed project examples?
Homeowners can also review the ROOFNOW™ reviews and public-feedback information before starting a project conversation.
ROOFNOW™ Serves Homeowners Across Ontario
ROOFNOW™ provides metal roofing education, project review and professional installation for residential and qualifying commercial properties across Ontario. Service availability depends on the property, roofing system, project type, location and schedule.
Our service areas include communities throughout the Greater Toronto Area, Ottawa and Eastern Ontario, Central Ontario, Niagara, Southwestern Ontario and parts of Northern Ontario.
- Metal Roofing Toronto
- Metal Roofing Ottawa
- Metal Roofing Barrie
- Metal Roofing Kingston
- Metal Roofing London
- Metal Roofing Sudbury
Metal Roofing Ontario: Frequently Asked Questions
How long does metal roofing last?
Service life varies by roofing system, environment, installation quality and maintenance. Many property owners choose metal because it is designed as a long-term roofing solution. Review the written manufacturer and workmanship warranties for the specific system being proposed.
Can metal roofing work on an older Ontario home?
Metal roofing can suit many older properties, but the roof structure, deck condition, ventilation, flashing and architecture should be assessed first. The profile and installation method should be selected for the actual building.
Does metal roofing attract lightning?
A metal roof does not cause lightning to strike a building. Building location, height and surrounding conditions influence lightning risk. Property owners with specific concerns should consult the appropriate building and lightning-protection professionals.
Will snow slide from a metal roof?
Snow behaviour depends on roof pitch, profile, surface texture, sun exposure and winter conditions. Entryways, walkways, decks and neighbouring property lines should be considered during planning. Snow-retention solutions may be appropriate for some roofs.
Is every metal roof a concealed-fastener system?
No. Some metal roofing uses exposed screws, while other systems conceal the primary fasteners beneath interlocking panels or raised seams. Ask the contractor to show you exactly how the proposed roofing system is fastened.
How do I request a metal roofing quote?
Provide the property address, contact information and any details you know about the existing roof. Photos and measurements can help with an initial review, but the final scope should reflect the actual property and selected roofing system.
Your Next Roof Could Be Your Last
A successful metal roofing project begins with good information. Compare the profile, fastening, finish, underlayment, ventilation, flashing, warranty and installation scope as one complete system.
ROOFNOW™ will help you review the available options and determine the right next step for your Ontario property.
STOP RE-ROOFING. ROOF SMART. ROOF ONCE.
Request Your Free Metal Roofing Quote
Call ROOFNOW™ toll-free: 1-833-901-1649
Questions? Contact ROOFNOW™ or visit our metal roofing FAQ.
CONCEALED-FASTENER ROOFING GUIDE
Hidden Fastener Metal Roofing Explained
What concealed fastening means, how different systems secure the panels, and which installation details Ontario homeowners should compare before choosing a roof.
Hidden fastener metal roofing secures the primary roof panels without leaving rows of attachment screws exposed across the main roof surface. Depending on the system, fasteners may be covered by the next panel, protected inside an interlocking joint or attached through clips beneath a raised seam.
The concealed attachment creates a clean appearance and protects primary fasteners from direct weather exposure. However, the words “hidden fastener” do not describe every part of the roof or guarantee that every installation detail is correct. Panel design, roof preparation, fastening pattern, flashing, ventilation and workmanship still determine how the complete system performs.
ROOFNOW™ helps Ontario homeowners compare those details before choosing a product or signing a roofing contract. Educate first. Install second.
What Does “Hidden Fastener” Mean?
A roofing fastener is the screw, clip or approved attachment that connects the metal panel to the roof deck or supporting structure. On a hidden fastener system, these primary attachments are covered once the next panel, course or seam is installed.
The finished main roof surface therefore does not display the repeating rows of screws commonly associated with exposed-fastener panels. This can reduce direct exposure of the primary attachments to rain, snow, ultraviolet light and temperature cycling.
Manufacturers accomplish this in different ways. A stamped or modular panel may include a fastening flange that is covered by the next course. An interlocking shingle or shake profile may lock at the sides and overlap at the top. Standing seam panels may attach with concealed clips or a hidden fastening flange beneath the raised seam.
How Concealed-Fastener Systems Hold the Roof in Place
Metal roof attachments transfer forces from the panels into the roof deck and structure. Wind does not act only on the centre of a panel; it can create significant pressure and uplift at roof edges, corners, ridges and transitions. The fastening design must therefore work with panel geometry, roof shape and the approved installation pattern.
A concealed-fastener installation generally relies on four connected features:
The fasteners cannot be selected or placed casually. Screw type, length, material, spacing and installation angle must suit the roofing system and fastening surface. A fastener that misses solid decking, is driven incorrectly or is placed outside the approved zone may not provide the intended attachment.
Two Common Types of Hidden Fastener Metal Roofing
Shingle, shake, slate and tile profiles
Smaller panels or courses typically fasten through protected flanges, then connect through designed locks and overlaps. The finished roof can create a detailed residential appearance.
Standing seam roofing
Long panels run from eave toward ridge and connect at raised vertical seams. Clips or concealed flanges secure the panels beneath the completed seam.
These categories can contain many individual products, and installation requirements vary. Roof slope, panel length, deck type, seam design, flashing and thermal movement must be considered for the exact system being proposed.
Hidden Fasteners Are Available in Architectural Profiles
Concealed attachment is not limited to commercial-looking vertical panels. Modern residential systems can create the appearance of traditional roofing materials while protecting their primary fasteners beneath the panel assembly.
Appearance should still be reviewed alongside product documentation. Two roofs can both conceal their fasteners while using very different panel sizes, locks, coatings, trims and installation methods.
Hidden Fastener vs Exposed-Fastener Metal Roofing
An exposed-fastener metal roof uses screws driven through the face of the panel. The screw head and sealing washer remain visible and exposed to weather. These systems can be suitable for certain buildings and applications when properly specified, installed and maintained.
A hidden fastener system covers the primary panel attachments. This changes the appearance and reduces direct exposure of those fasteners, but it also requires careful sequencing because the next panel may cover the previous attachment.
| Comparison | Hidden fastener | Exposed fastener |
|---|---|---|
| Primary attachments | Covered beneath panels, locks, seams or clips | Visible through the panel face |
| Main roof appearance | No repeating rows of exposed screws | Regular screw pattern remains visible |
| Weather exposure | Primary fasteners are protected by the system | Screw heads and washers remain exposed |
| Installation focus | Panel engagement, covered fastening and system sequencing | Correct screw placement, compression and alignment |
| Maintenance focus | Roof details, panel condition, flashings and penetrations | Those items plus exposed screws and sealing washers |
The best choice depends on the building, desired appearance, roof design, budget, product specifications and long-term plan. Homeowners should compare complete systems rather than assuming that every roof in either category is identical.
Why Ontario Homeowners Consider Concealed Fasteners
Ontario roofs face heavy rain, snow, ice, wind, direct summer sun and large temperature changes. Covering primary fasteners can be appealing because the attachment points are not repeatedly exposed across the main surface.
Other reasons homeowners may prefer a hidden fastener system include:
- A cleaner finished appearance without visible screw rows
- Architectural shingle, slate, shake and tile options
- Reduced direct weather exposure at primary panel fasteners
- Interlocking designs intended to connect adjacent panels
- A long-term roofing approach for residential properties
These benefits still depend on the product and quality of installation. Concealed screws cannot compensate for weak decking, incompatible materials, missing underlayment, poor flashing or incorrectly engaged panels.
Thermal Movement Still Matters
Metal expands and contracts as temperature changes. A roofing system must manage this movement through its panel length, attachment method, joint design and installation details.
Some concealed clip systems are designed to allow controlled movement beneath the panel. Modular systems may manage movement through shorter sections, locks and overlaps. The contractor should follow the exact manufacturer requirements instead of applying one fastening method to every metal product.
Incorrect fastening can restrict movement, distort panels or place stress on seams and details. This is one reason the product name and installation instructions should be known before work begins.
The Roof Deck Must Be Suitable for Fastening
Hidden fasteners may disappear from view, but they still need to connect to a sound fastening surface. The roof deck should be inspected for deterioration, moisture damage, movement and unsuitable previous repairs.
The proposed screw length and fastening pattern should reflect the roof assembly. Older plank decks, multiple roofing layers or areas of damaged sheathing may require additional planning. A proposal should also explain how unexpected deck repairs will be handled if conditions become visible during the project.
Premium metal panels installed over an unreliable substrate do not create a premium roof. The foundation must support the attachment system.
Underlayment and Ice Protection Remain Essential
Concealed-fastener panels form the primary exterior roof covering, while underlayment provides a secondary water-management layer over the roof deck. The correct material and placement depend on the selected system, roof conditions and applicable requirements.
Ontario projects may also require additional ice-protection at eaves, valleys and other vulnerable locations. These components should connect properly with drip edges, wall flashings and penetration details.
The written quote should identify the underlayment and ice-protection approach. “Everything included” is not enough information to compare two different proposals.
Flashing Determines What Happens at the Difficult Areas
Most roofs contain locations where the regular panel pattern must stop or change. Valleys, walls, dormers, chimneys, skylights, plumbing vents, ridges and roof transitions require specific flashing.
At these locations, the installer must connect the hidden-fastener panels to a planned water path. Panel cuts should be protected by appropriate trims or flashings, and drainage should not depend on exposed sealant alone.
Ask how the contractor will complete the actual features on your roof. A sample panel can demonstrate the product lock, but it cannot show how a complicated chimney or intersecting roof will be flashed.
Get a Property-Specific Metal Roofing Review
ROOFNOW™ will help you compare hidden-fastener profiles, roof preparation, flashing details and the full installation scope for your Ontario property.
REQUEST MY FREE QUOTECan Hidden Fastener Metal Roofing Go Over Shingles?
Some concealed-fastener systems may be installed over an existing asphalt roof when the manufacturer instructions, roof condition and applicable requirements permit it. The contractor must still assess the existing layers, deck condition, moisture history, ventilation and required separation material.
An overlay should not be used to hide known problems. Soft decking, leaks, structural movement or trapped moisture may require additional investigation or removal. The installation method and any conditions that could change it should appear in the written scope.
What Homeowners Should Ask About the Fastening System
- Which manufacturer and exact profile are being proposed?
- How are the primary panels attached to the roof?
- Which fasteners or attachments will remain visible?
- What roof deck or substrate does the system require?
- What screw type, length and fastening pattern are specified?
- How do adjacent panels interlock or seam together?
- How does the system accommodate thermal movement?
- How will edges, valleys, walls and penetrations be flashed?
- What underlayment and ice-protection materials are included?
- What product and workmanship warranties will be provided?
A contractor should be able to explain the attachment method in plain language and show a panel sample or product detail. If the answer is only “the screws are hidden,” ask for more information.
Warning Signs in a Metal Roofing Proposal
Homeowners should slow down when a quote leaves essential parts of the roofing system undefined. Potential warning signs include:
- No manufacturer or exact product name
- No explanation of concealed attachment or panel locks
- Underlayment listed without a product or installation scope
- Flashing described only as “standard”
- No process for roof-deck repairs
- No ventilation review
- Warranty promises that are not provided in writing
- A price that cannot be matched to materials and work
A detailed proposal protects both the homeowner and contractor because it establishes what the project includes before installation begins.
Inspection and Maintenance After Installation
Hidden fasteners reduce direct exposure across the main roof surface, but the finished roof should still be inspected responsibly. Gutters and drainage paths should remain clear, trees should not damage the roof, and severe storms may justify a professional review.
Chimneys, vents, skylights and other penetrations deserve attention because they interrupt the panel system. Any future trade installing equipment through the roof should coordinate with a qualified metal roofing professional and the written warranty terms.
Homeowners should not walk on the roof without understanding safe access and the manufacturer’s recommendations. Metal surfaces can be slippery, and incorrect foot placement can damage some profiles.
Hidden Fastener Metal Roofing: Frequently Asked Questions
Are there absolutely no exposed screws on a hidden fastener roof?
The primary panel attachments are concealed, but some trims, flashings or specialized details may use visible screws or rivets. Ask the contractor to identify where exposed attachments may remain.
Is hidden fastener roofing the same as standing seam?
Standing seam is one category of concealed-fastener roofing. Interlocking metal shingle, slate, shake and tile systems can also hide their primary fasteners.
Does concealed fastening prevent every possible leak?
No roofing description guarantees performance by itself. Panel engagement, underlayment, deck condition, flashing, penetrations and workmanship all remain important.
Can I see how the fasteners are hidden?
Yes. Ask to see a sample panel, seam or installation diagram. A knowledgeable contractor should be able to explain which part receives the fastener and how the next component covers it.
Is a hidden fastener roof suitable for every slope?
Not automatically. Each product has roof-slope and installation requirements. The contractor should confirm that the exact system suits the property.
Does a hidden fastener system cost more?
Cost depends on the product, roof size, complexity, access, preparation, trims and installation requirements. Compare full written scopes rather than the fastener category alone.
Choose the System, Not Just the Sales Phrase
Hidden fastener metal roofing can provide a clean residential appearance and protect primary panel attachments beneath the roofing system. Its success still depends on a suitable deck, correct underlayment, approved fasteners, fully engaged panel connections and carefully planned flashing.
ROOFNOW™ helps Ontario property owners compare those details and choose a roof based on the complete system.
STOP RE-ROOFING. ROOF SMART. ROOF ONCE.
Request Your Free Metal Roofing Quote
Call ROOFNOW™ toll-free: 1-833-901-1649
Visit the metal roofing FAQ, read ROOFNOW™ reviews, or contact ROOFNOW™.








 Contractor Member
 50-Year Warranty