
PERMANENT ROOFING FOR ONTARIO COTTAGES
Cottage Metal Roof Installation Ontario
Cottages face their own roofing challenges—seasonal use, older construction, mature trees, chimneys, snow, lake exposure and limited access. ROOFNOW™ builds the installation plan around the actual cottage, property and way the building is used.
- ✓ Seasonal & year-round cottages
- ✓ Rural, lake and private-road access
- ✓ Property-specific installation planning
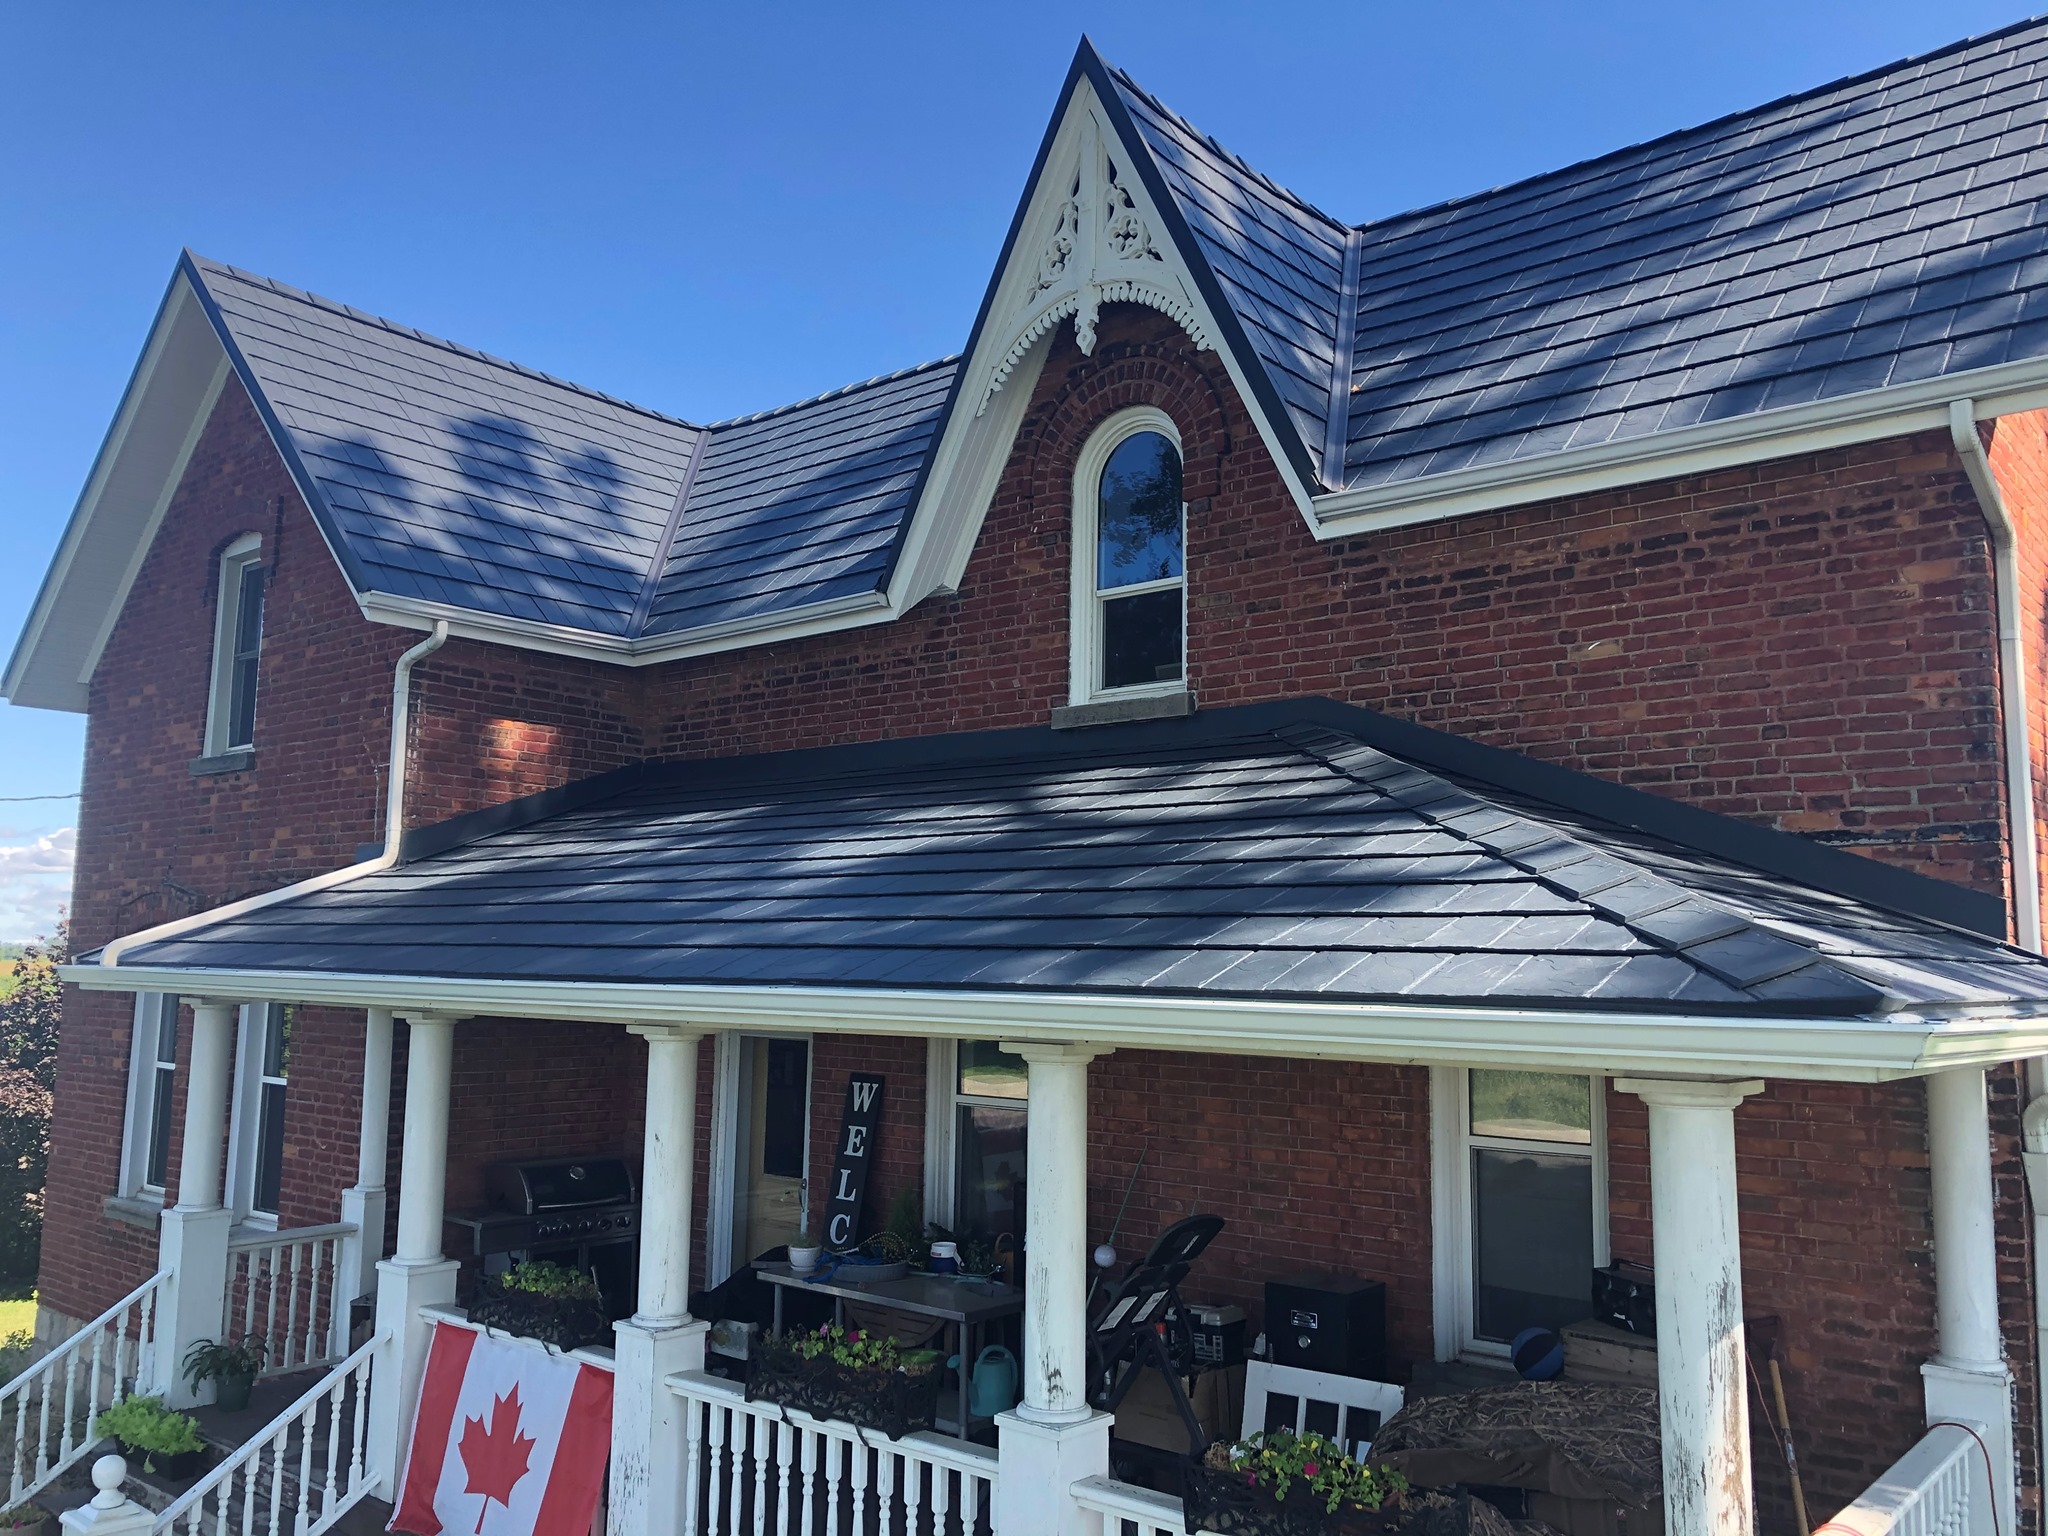
ENJOY THE COTTAGE.
YOUR COTTAGE IS NOT A STANDARD SUBURBAN HOME
The Installation Plan Should Reflect the Property
A cottage may sit empty for part of the winter, be heated only on weekends or operate year-round. It may have hand-framed rafters, cathedral ceilings, several additions, a wood-burning chimney and a long private road.
Those conditions affect roof assessment, ventilation, moisture planning, material selection, snow management, flashing, delivery and the safe sequence of work. A dependable quote starts by understanding the building—not by assuming every cottage is the same.
COTTAGE-SPECIFIC CONDITIONS
What Makes Cottage Roofing Different?
Not every property has every condition. The first step is identifying which ones apply to yours.
Seasonal Occupancy
Heating, indoor moisture and attic conditions can change when the cottage is closed or reopened.
Older Construction
Hand framing, board decks, previous repairs and additions may require closer assessment.
Cathedral Ceilings
Limited roof cavities can make insulation, air leakage and ventilation details more difficult to inspect.
Chimneys & Stoves
Masonry and metal chimneys need compatible flashing and safe, properly planned roof connections.
Snow Movement
Slippery roof surfaces can move snow toward decks, doors, walkways and lower roof sections.
Mature Trees
Branches, leaves, needles and shaded roof areas affect access, drainage and maintenance planning.
Lake & Wind Exposure
Open shorelines and elevated sites can create different wind and weather conditions.
Remote Access
Private roads, narrow lanes, bridges, islands and limited staging space affect deliveries and equipment.
HOW IS THE COTTAGE USED?
Seasonal and Year-Round Buildings Behave Differently
The roof covering is only one part of the building envelope. Heat, air and moisture still move through the cottage beneath it.
A building that is unheated for long periods may experience different interior conditions from a home occupied all winter. A cottage that is rapidly heated on weekends can also change temperature and moisture conditions quickly. The roof review should consider attic or ceiling construction, insulation, air leakage, soffit intake and upper exhaust.
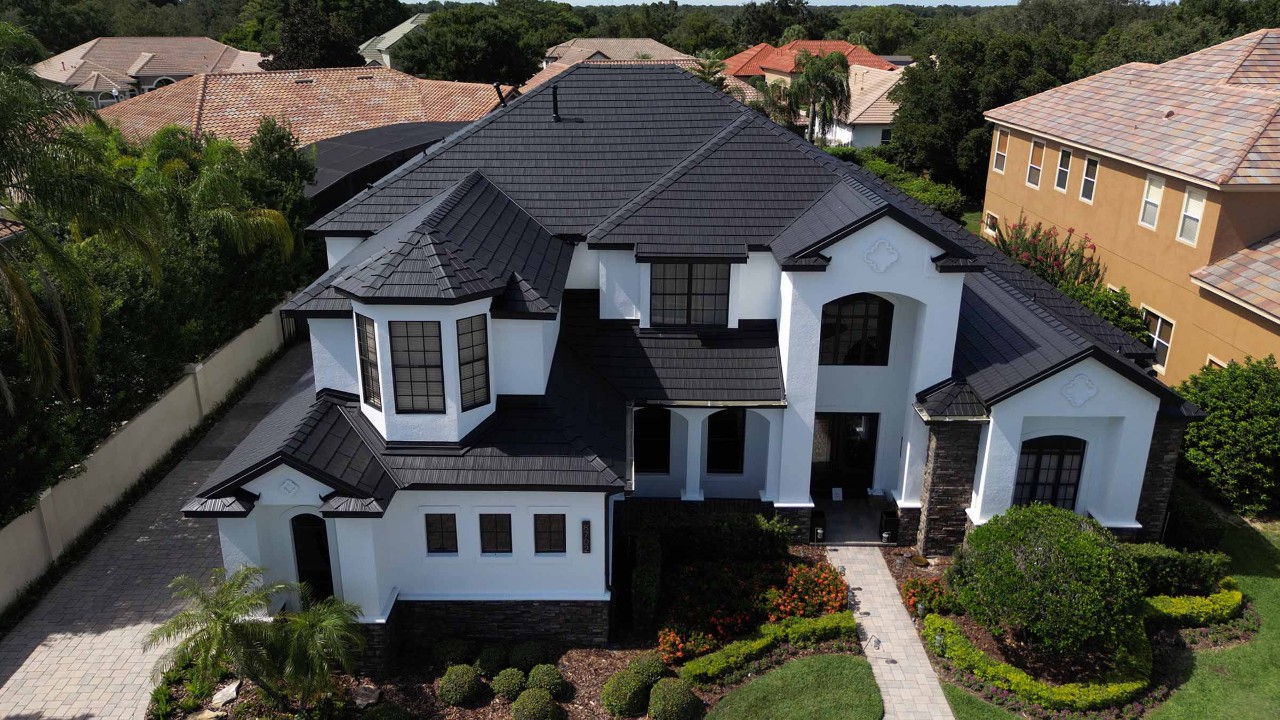
EXISTING ROOF ASSESSMENT
Older Cottages Can Hide Several Generations of Roofing
Additions and renovations can leave different deck materials, roof slopes, insulation levels and flashing methods on the same building.
- ✓ Number and type of existing roof layers
- ✓ Board, plywood or other roof-deck construction
- ✓ Visible movement, rot or previous repairs
- ✓ Roof additions and change-of-slope areas
- ✓ Chimney, skylight and wall connections
- ✓ Attic, cathedral ceiling and ventilation conditions
FROM THE DECK UP
A Cottage Metal Roof Is a Complete System
Panels are important, but they cannot replace preparation, water management and building-specific details.
Roof Deck
A sound, approved fastening surface suited to the selected installation method.
Underlayment
Compatible secondary protection coordinated with ice-prone areas and flashings.
Metal Roofing
A profile selected for roof slope, geometry, appearance and installation requirements.
Fastening
Approved fastener type, placement and attachment to the prepared substrate.
Trims & Flashings
Water-management details at edges, valleys, chimneys, walls and penetrations.
Ventilation
Intake and exhaust planned around the actual attic or roof-ceiling assembly.
A COMMON COTTAGE DETAIL
Chimneys Need More Than a Bead of Sealant
A chimney interrupts the panel field and sits directly in the path of water, snow and ice.
Lower, side and upper flashing details must connect the chimney to the exact metal profile. Wider masonry may require additional water diversion above it. Existing masonry condition, chimney type and clearances may also affect the scope.
METAL ROOF TRIMS & FLASHINGS →FLASHING CONNECTIONS
Lower flashing receives water above the panel field.
Side flashing manages water along both sides.
Upper flashing redirects runoff around the chimney.
Counterflashing connects the roof detail to masonry where required.
PLAN WHERE THE SNOW CAN MOVE
Decks, Doors, Walkways and Lower Roofs
Metal roofs can release snow differently from textured roofing. The property below should be reviewed before installation.
Decks & Entrances
Consider people, doors, steps, seating and paths directly below roof slopes.
Lower Roof Sections
Snow moving from an upper roof can accumulate on additions, porches and utility roofs.
Equipment
Protect heat pumps, propane equipment, generators, vents and other exterior components.
Gutters & Ground
Review gutters, drainage, landscaping and where meltwater or snow will land.
GETTING MATERIALS TO THE COTTAGE
Access Changes the Project Plan
Delivery and staging must be understood before material is ordered and installation dates are set.
Public Road
Confirm truck access, driveway width, turning space and overhead clearance.
Private or Seasonal Road
Review road condition, weight restrictions, gates, bridges and seasonal availability.
Tight Lakefront Lot
Plan around neighbouring cottages, slopes, shoreline areas, septic systems and landscaping.
Island or Boat Access
Special transportation, handling, storage and weather planning may be required.
Tell ROOFNOW™ about access limitations at the beginning. Clear information helps determine whether the project can be serviced and what additional planning may be required.
BRANCHES • LEAVES • NEEDLES • SHADE
THE FOREST AROUND THE ROOF
Mature Trees Need Ongoing Attention
Metal roofing reduces many repeat-roofing concerns, but it does not eliminate property maintenance.
Branches should not scrape the roof. Valleys, gutters and drainage paths should be kept clear of leaves and needles. Hazardous trees and limbs may require assessment by a qualified tree professional before or after roofing work.
The installation plan should also protect trunks, roots, gardens and shoreline landscaping during delivery and cleanup.
MATCH THE COTTAGE—AND THE ROOF
Choosing a Metal Roofing Style
The right profile should suit the cottage architecture, roof slope, geometry, substrate and installation requirements.
Ontario cottages range from small cabins and traditional lake homes to modern year-round properties. Slate-, shake- and shingle-inspired metal roofing can preserve a familiar residential look, while standing seam can suit cleaner modern architecture. Product suitability must be confirmed for the actual roof.
VIEW PRODUCTS & COLOURS →Architecture
Traditional cabin, lake home, renovated cottage or modern retreat.
Roof Design
Slope, valleys, dormers, chimneys, curves and additions.
Installation Method
Deck, underlayment, fastening, trims and manufacturer requirements.
Colour & Finish
Coordinate roof, siding, stone, wood, landscape and personal preference.
FROM PROPERTY REVIEW TO COMPLETION
Our Cottage Roof Process
The exact sequence changes by cottage and location. Clear planning connects the roof system to the property.
- 01
Share the Property Details
Address, access, cottage use, roof type and known concerns.
- 02
Review & Measure
Roof geometry, deck, chimney, ventilation and site conditions.
- 03
Select a Suitable System
Compare compatible profiles, colours, fastening and warranties.
- 04
Confirm the Scope
Preparation, materials, flashing, access, protection and exclusions.
- 05
Coordinate Delivery
Plan road access, staging, storage and installation timing.
- 06
Install & Inspect
Complete the roof system, clean the property and organize documentation.