
REAL ROOFING TRANSFORMATIONS
Metal Roofing Before & After
See how architectural metal roofing changes the appearance of Ontario homes. Drag each green handle left and right to compare the original roof with the completed metal roofing transformation.
Slide left for BEFORE · Slide right for AFTER
MORE THAN A COLOUR CHANGE
Compare the Complete Roofline
A new roof can change the balance, texture and visual character of the entire property. These interactive comparisons show how different metal roofing profiles work with roof pitch, dormers, valleys, siding, masonry and surrounding architecture.
Move every slider slowly across the image. Look beyond the colour and compare the profile depth, shadow lines, roof edges and way the finished system defines the home.
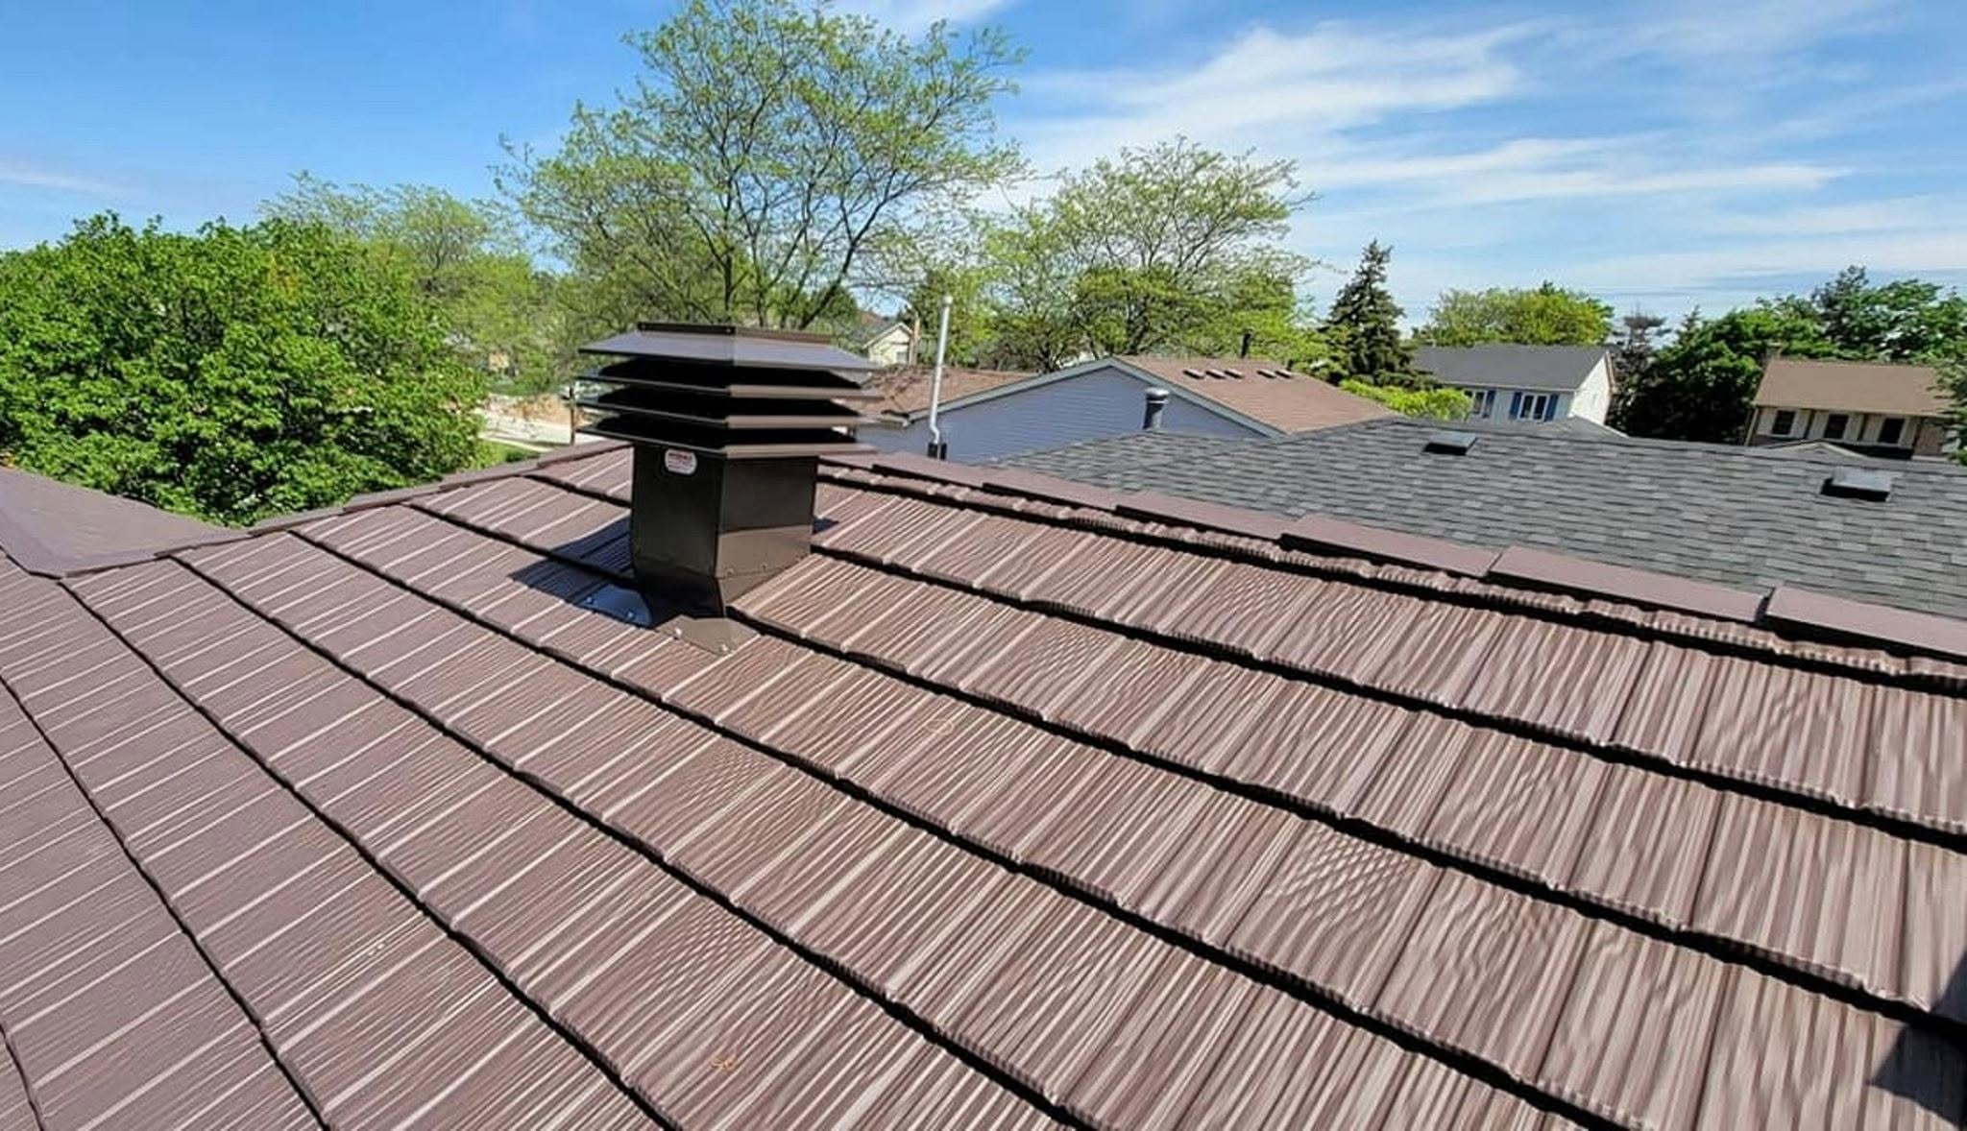
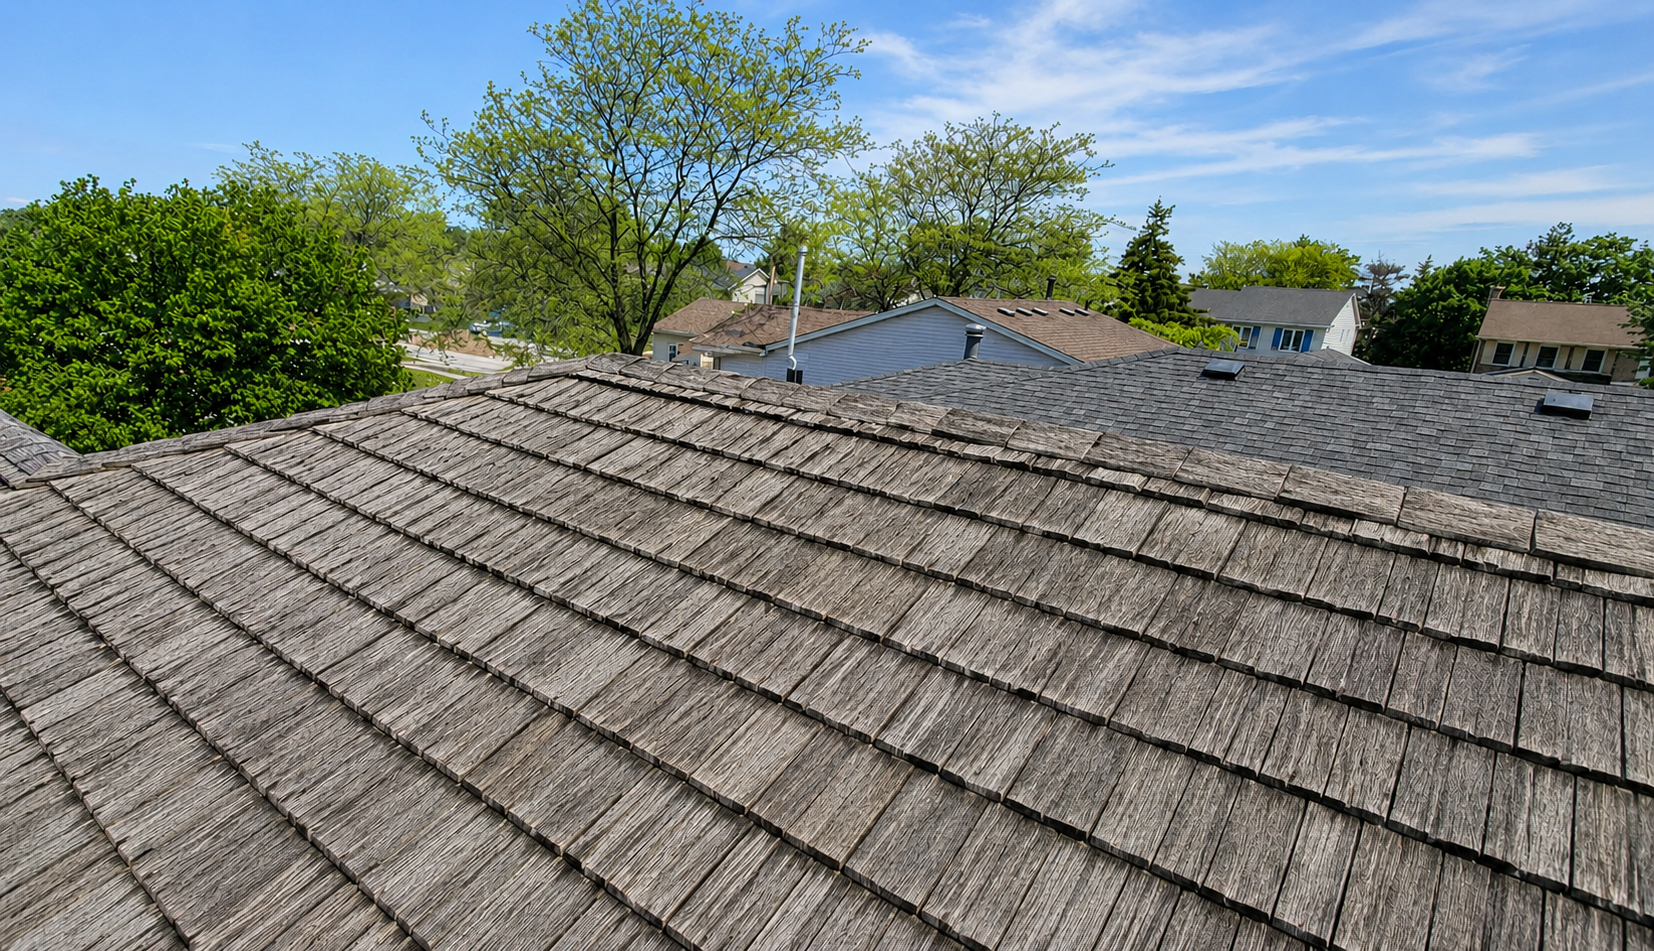
Old Cedar Roof → RARE Manufacturing Ironwood Shake
A dimensional shake-inspired metal profile replaces the aged cedar roof while preserving the home’s architectural character.
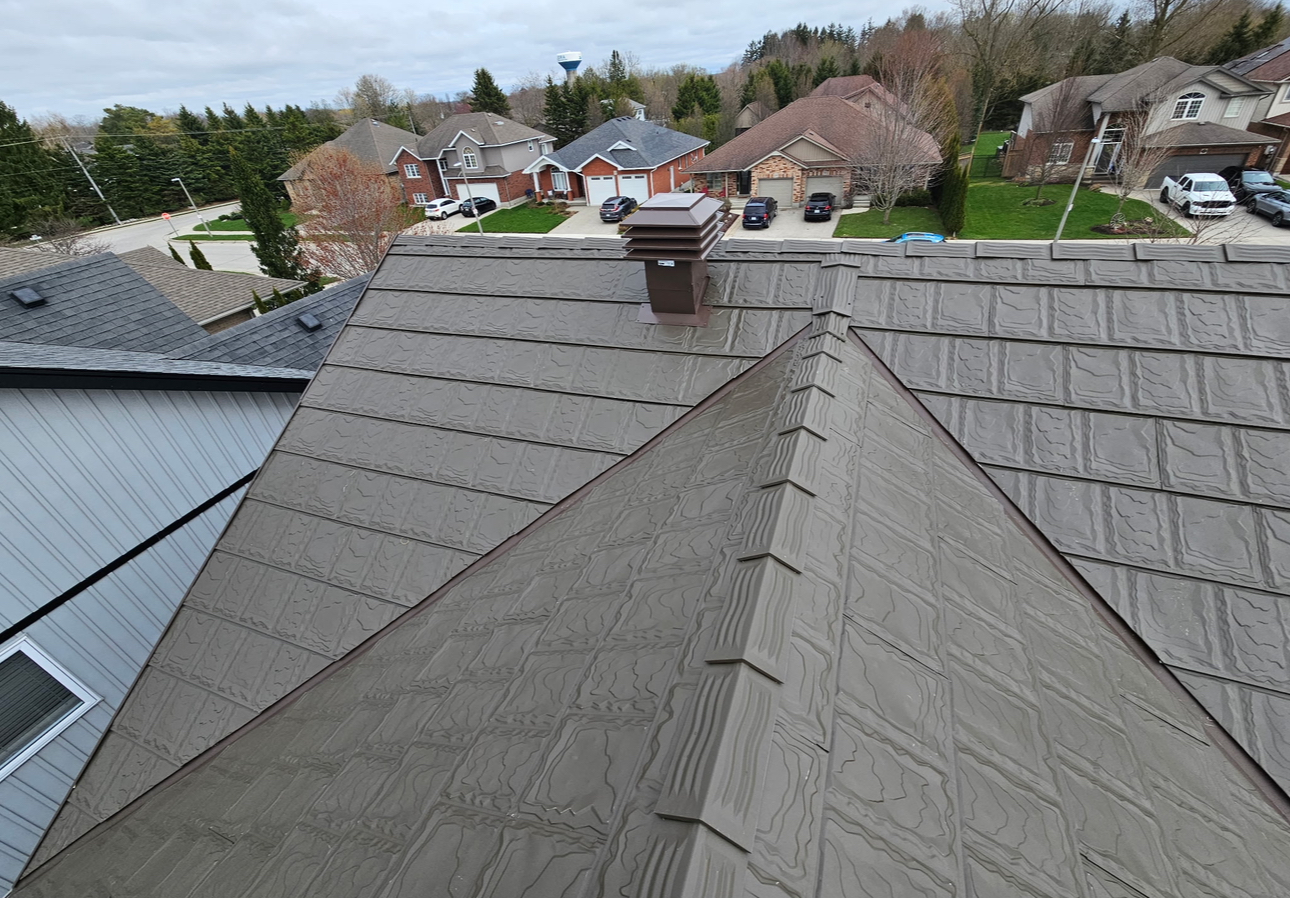
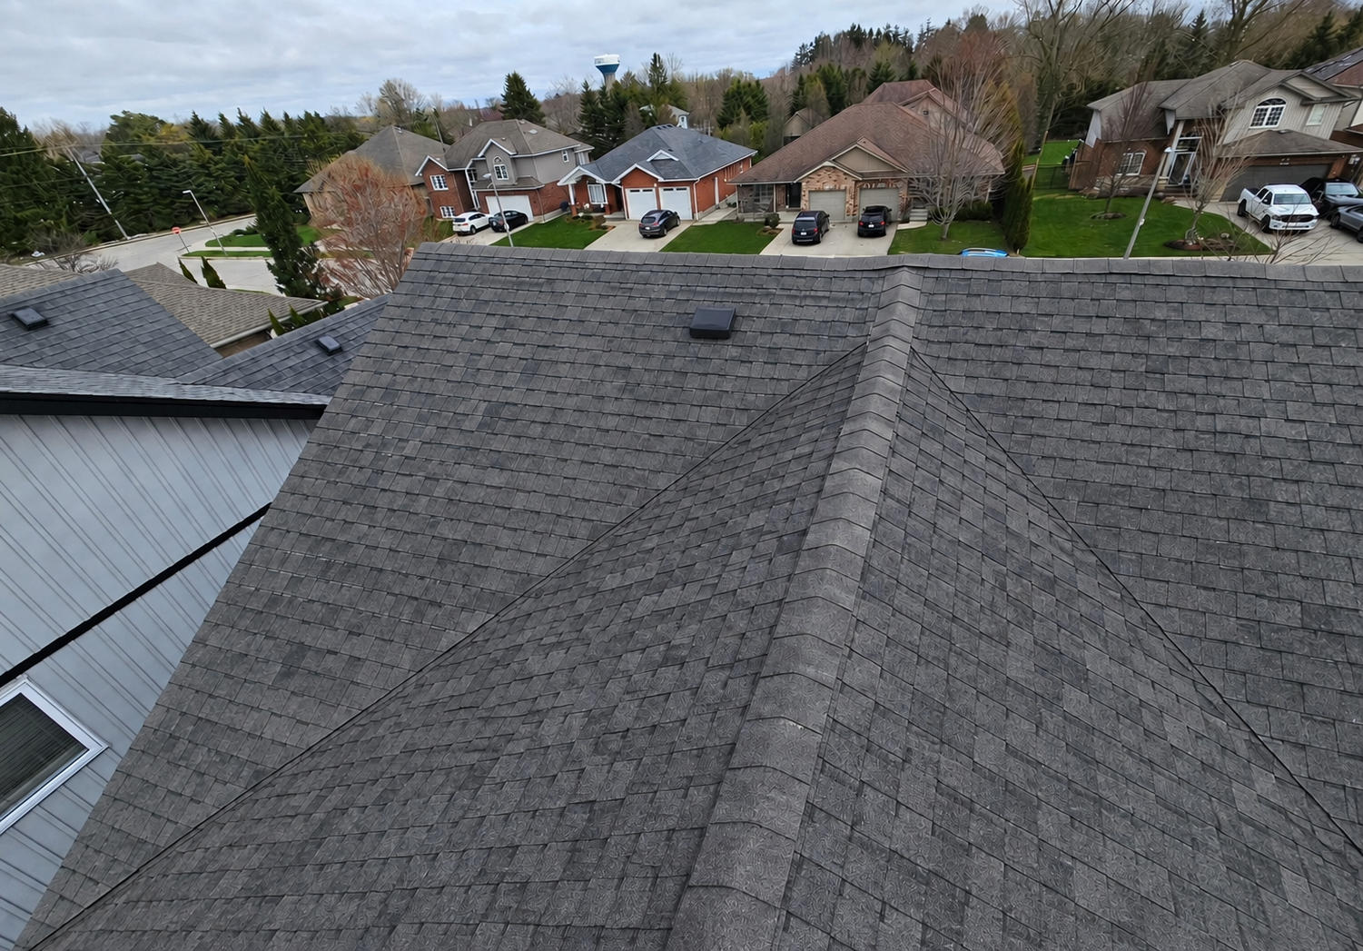
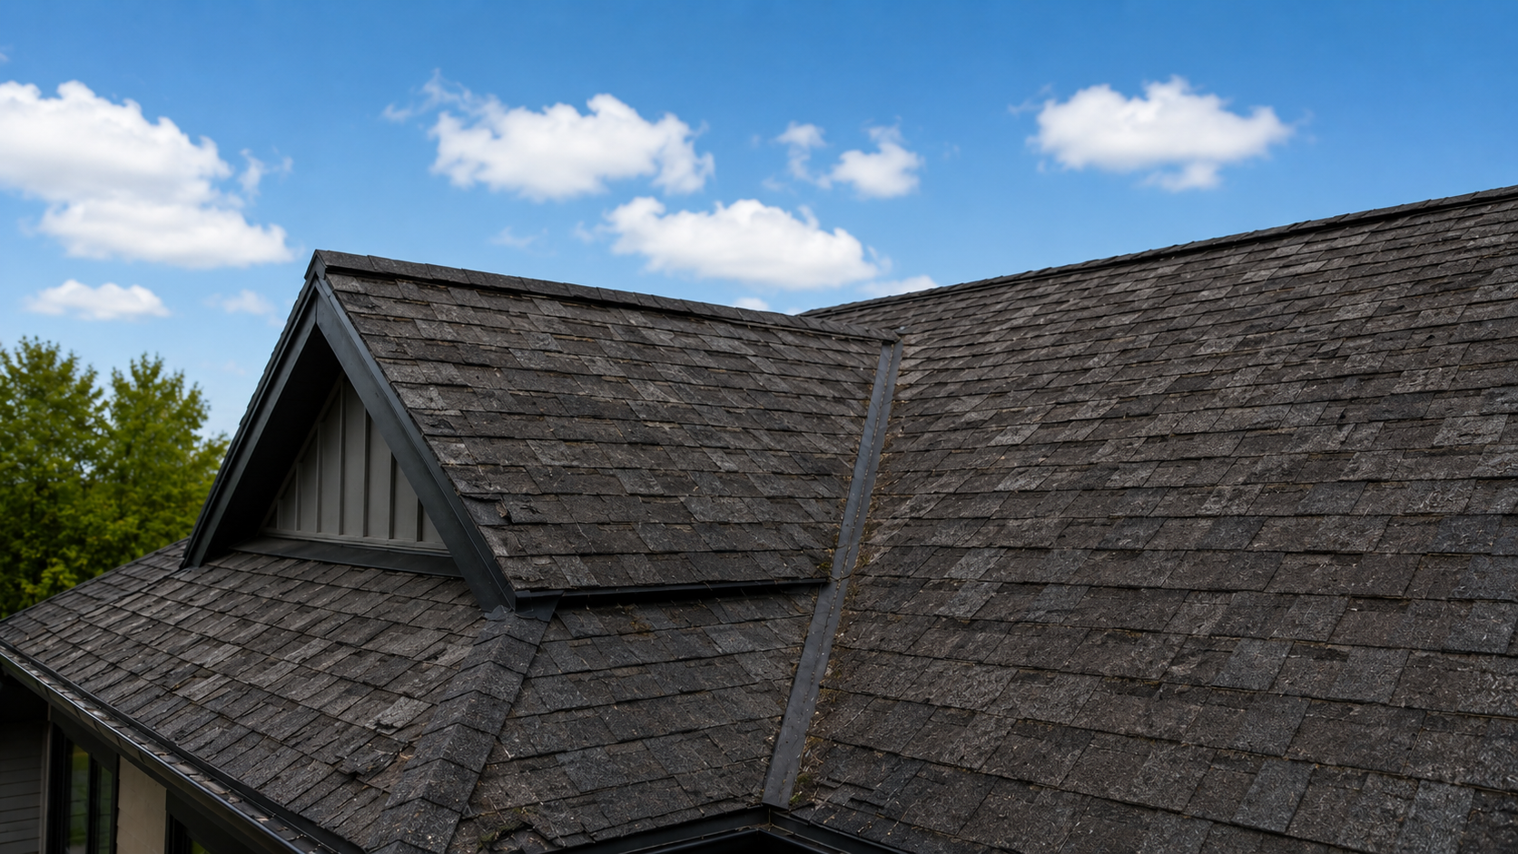
Old Asphalt Roof → Metstar MIT Metal Roofing
A refined residential metal profile replaces conventional asphalt and creates a clean, consistent roof surface.
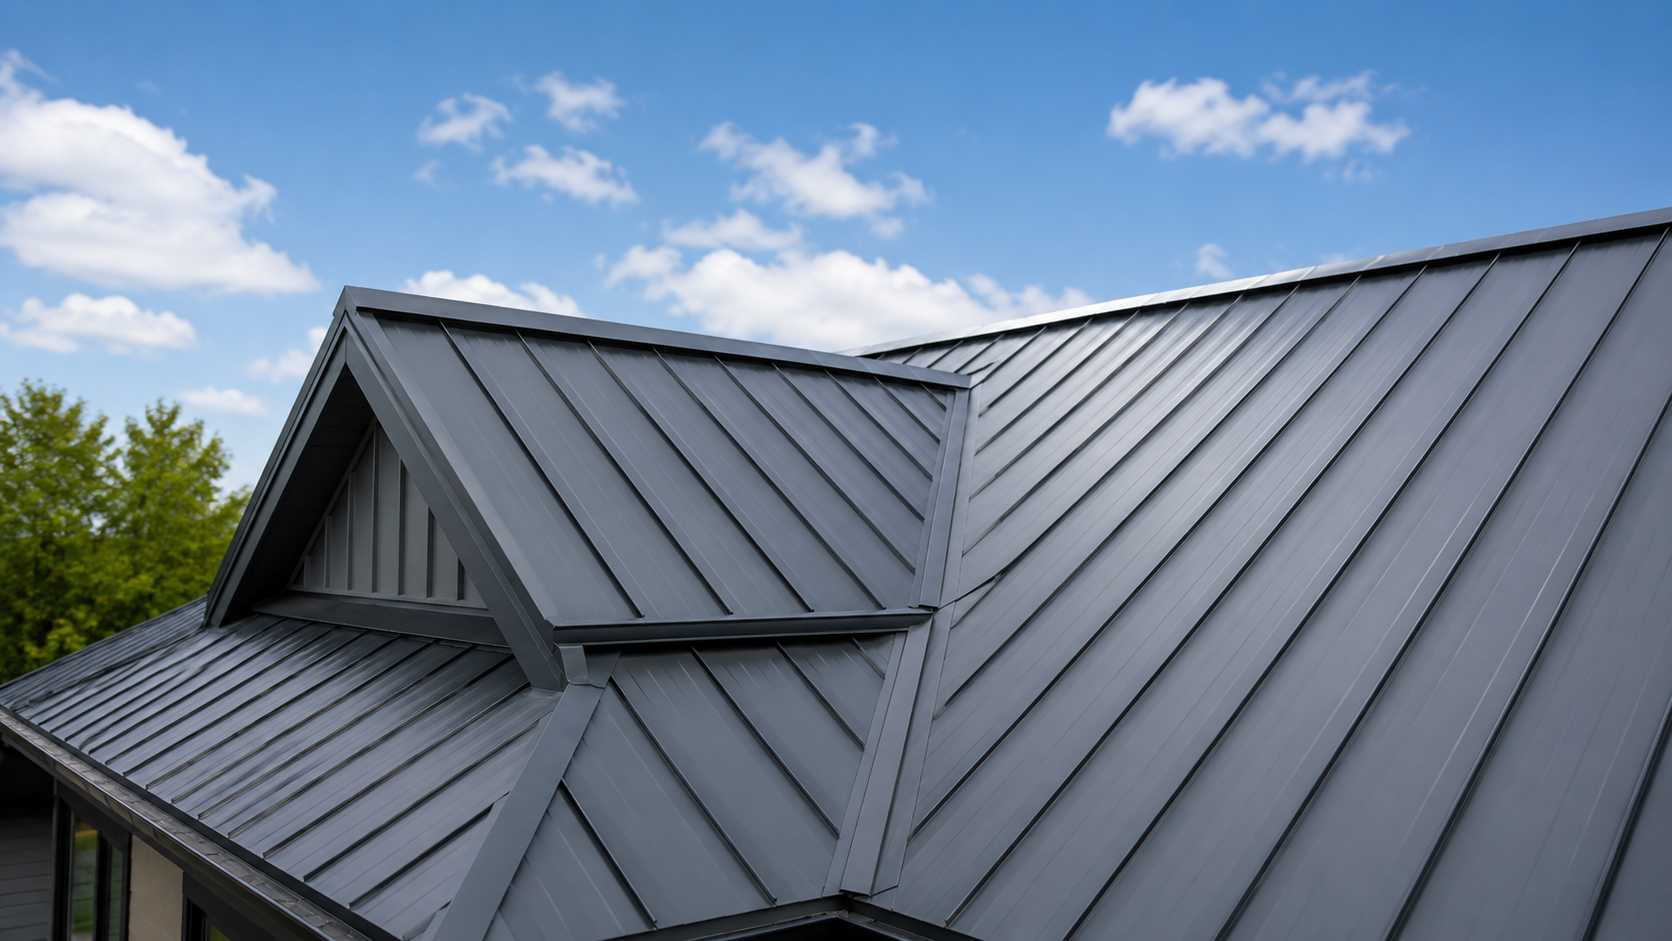
Old Asphalt Roof → Standing Seam Metal
Long vertical panels and raised seams create a contemporary roofline with strong, uninterrupted lines from eave to ridge.
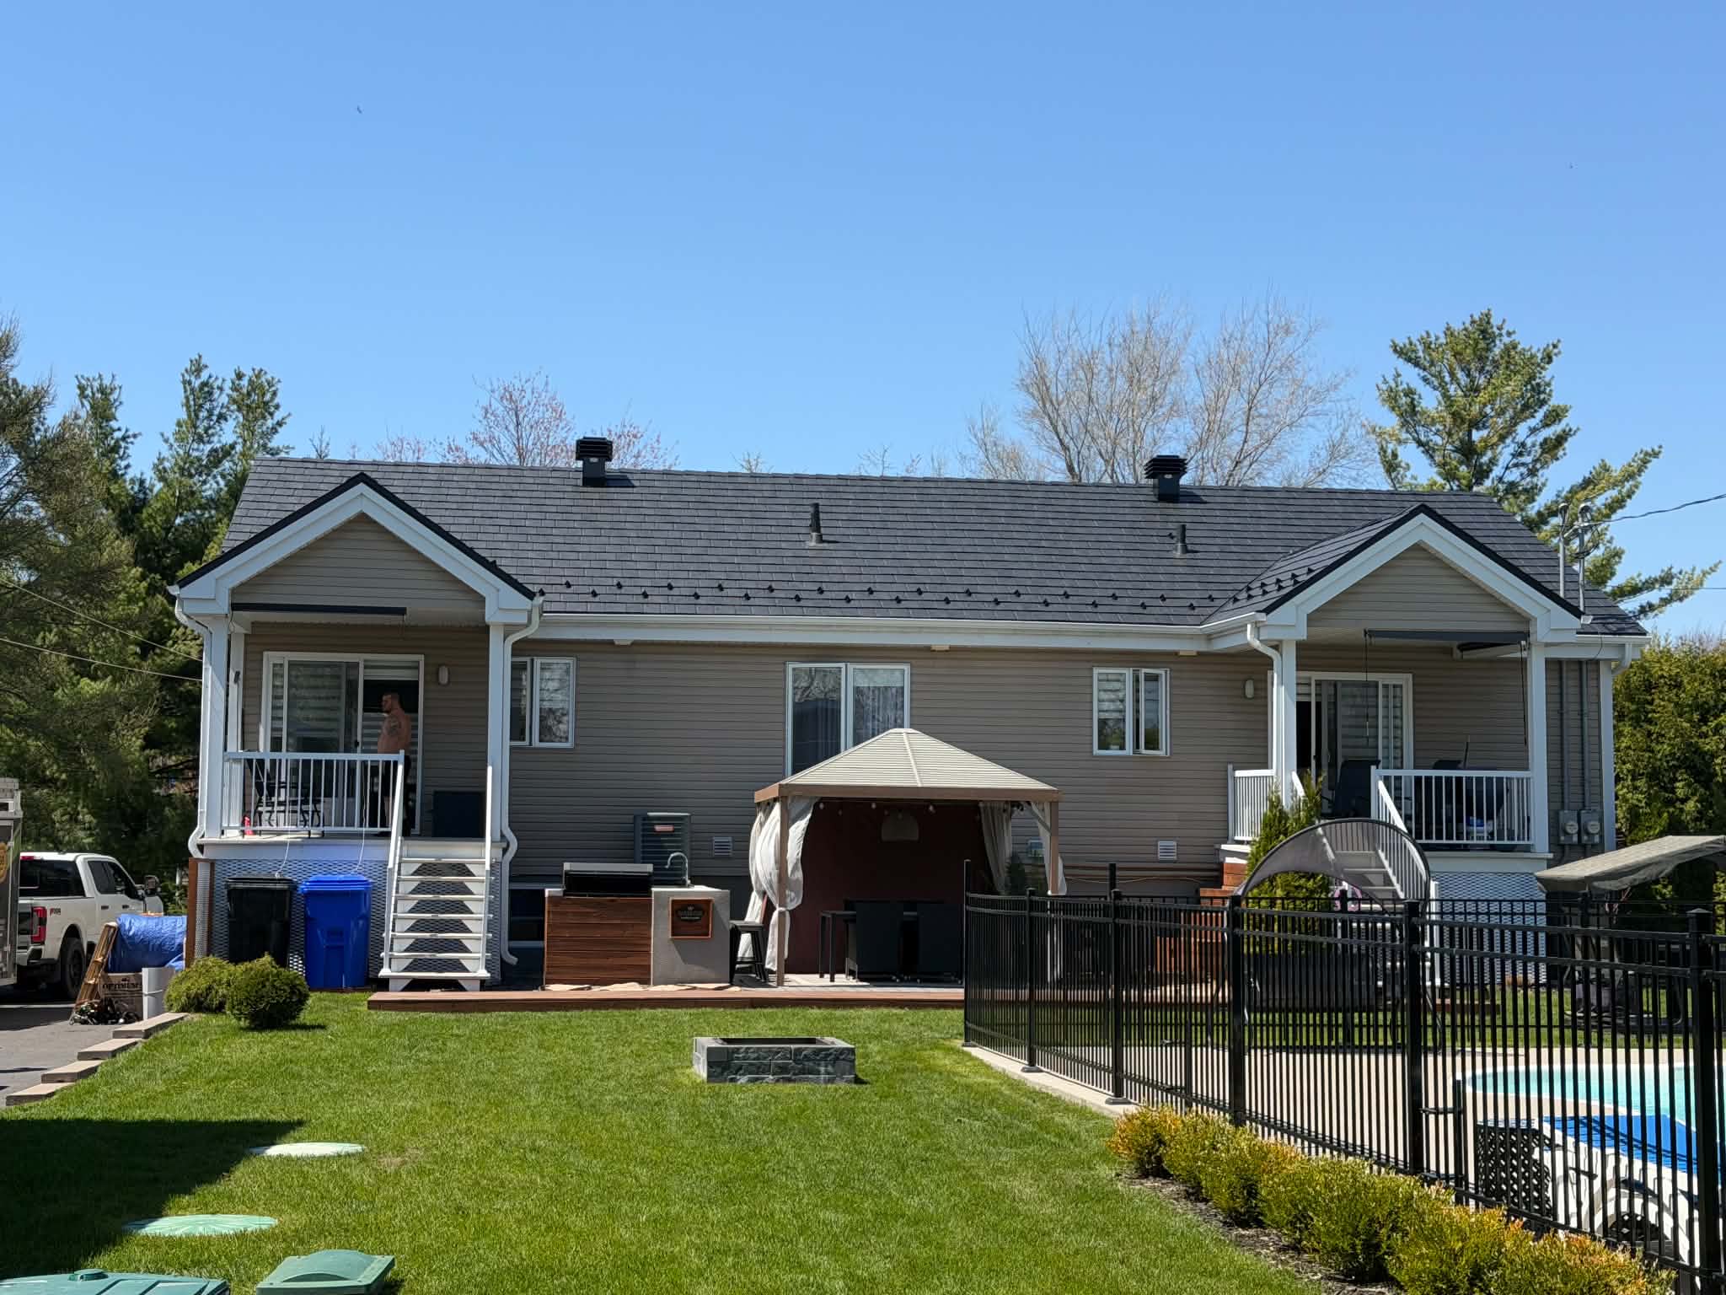
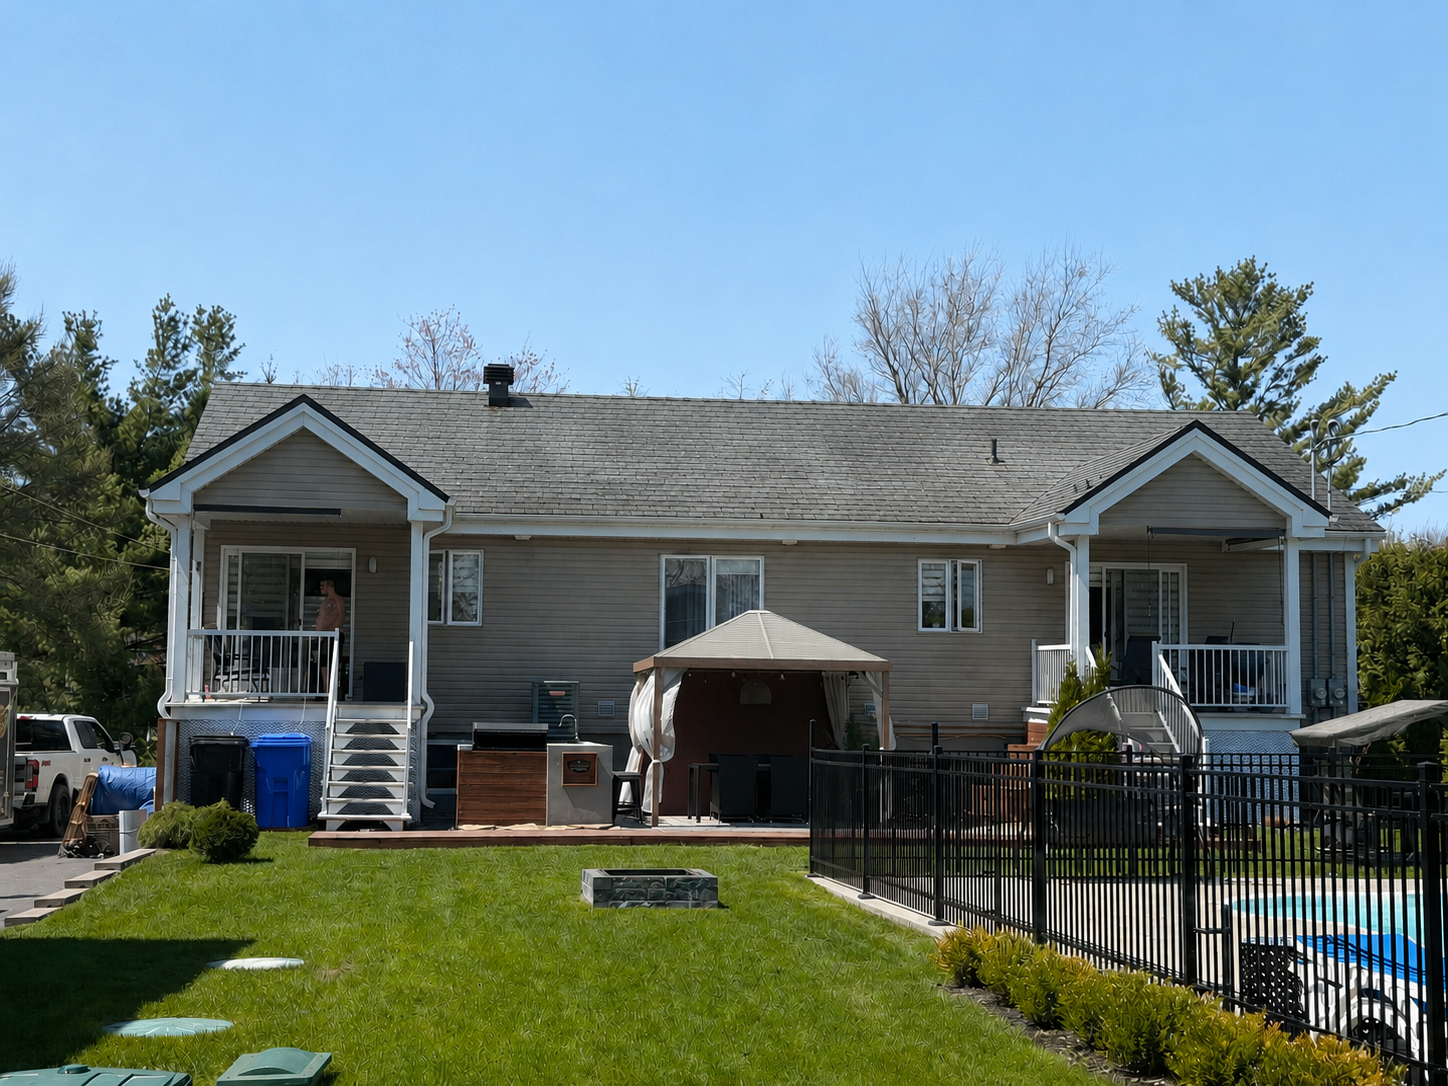
Asphalt Roof → Vicwest North Ridge Slate
A slate-inspired steel profile adds texture and depth without changing the home into an industrial-looking building.
YOUR HOME COULD BE NEXT
Compare Metal Roofing Profiles for Your Property
ROOFNOW™ helps Ontario homeowners review profiles, colours, fastening, flashing and the complete installation scope.
REQUEST MY FREE QUOTEOld Asphalt Roof → Vicwest Cedar Creek
A cedar-shake-inspired metal profile introduces a more dimensional surface while retaining a familiar residential appearance.
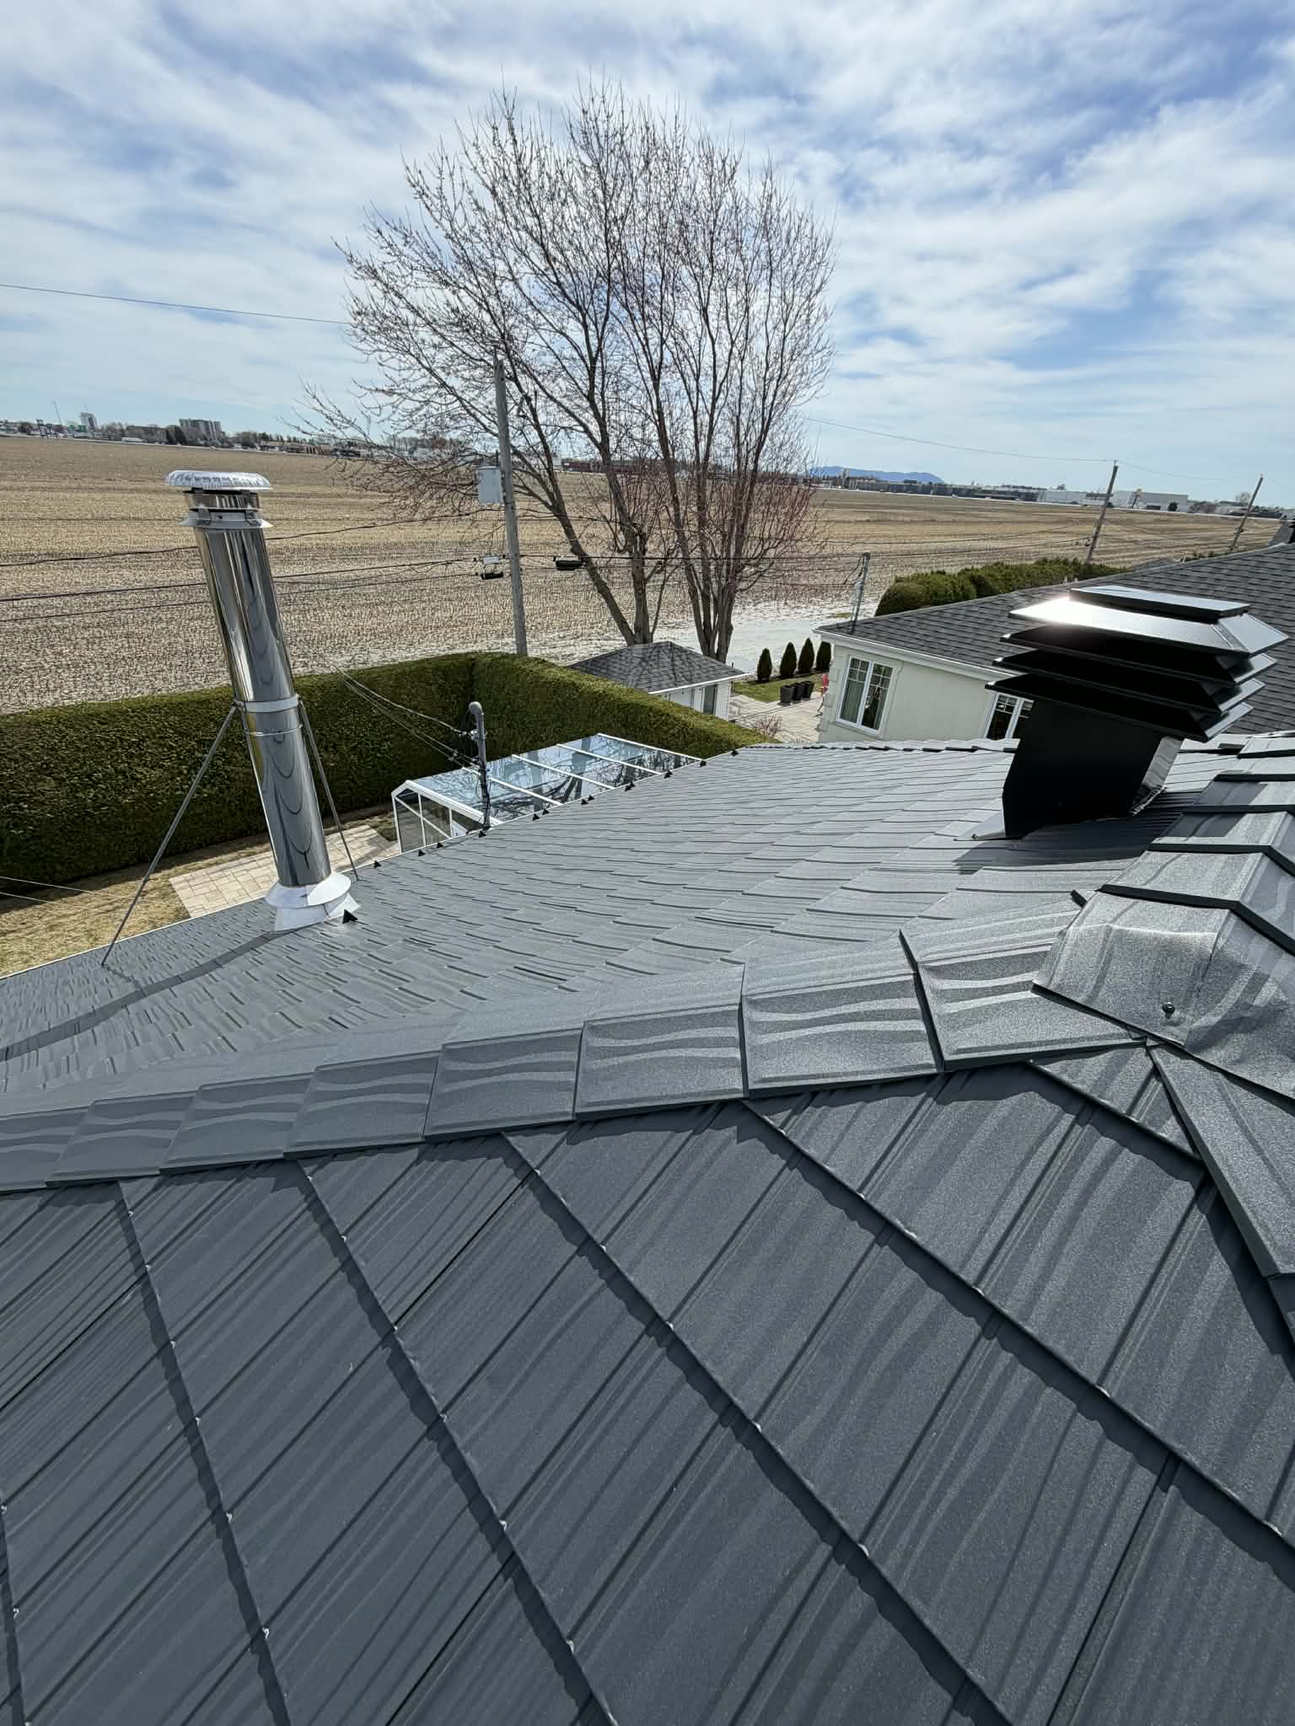
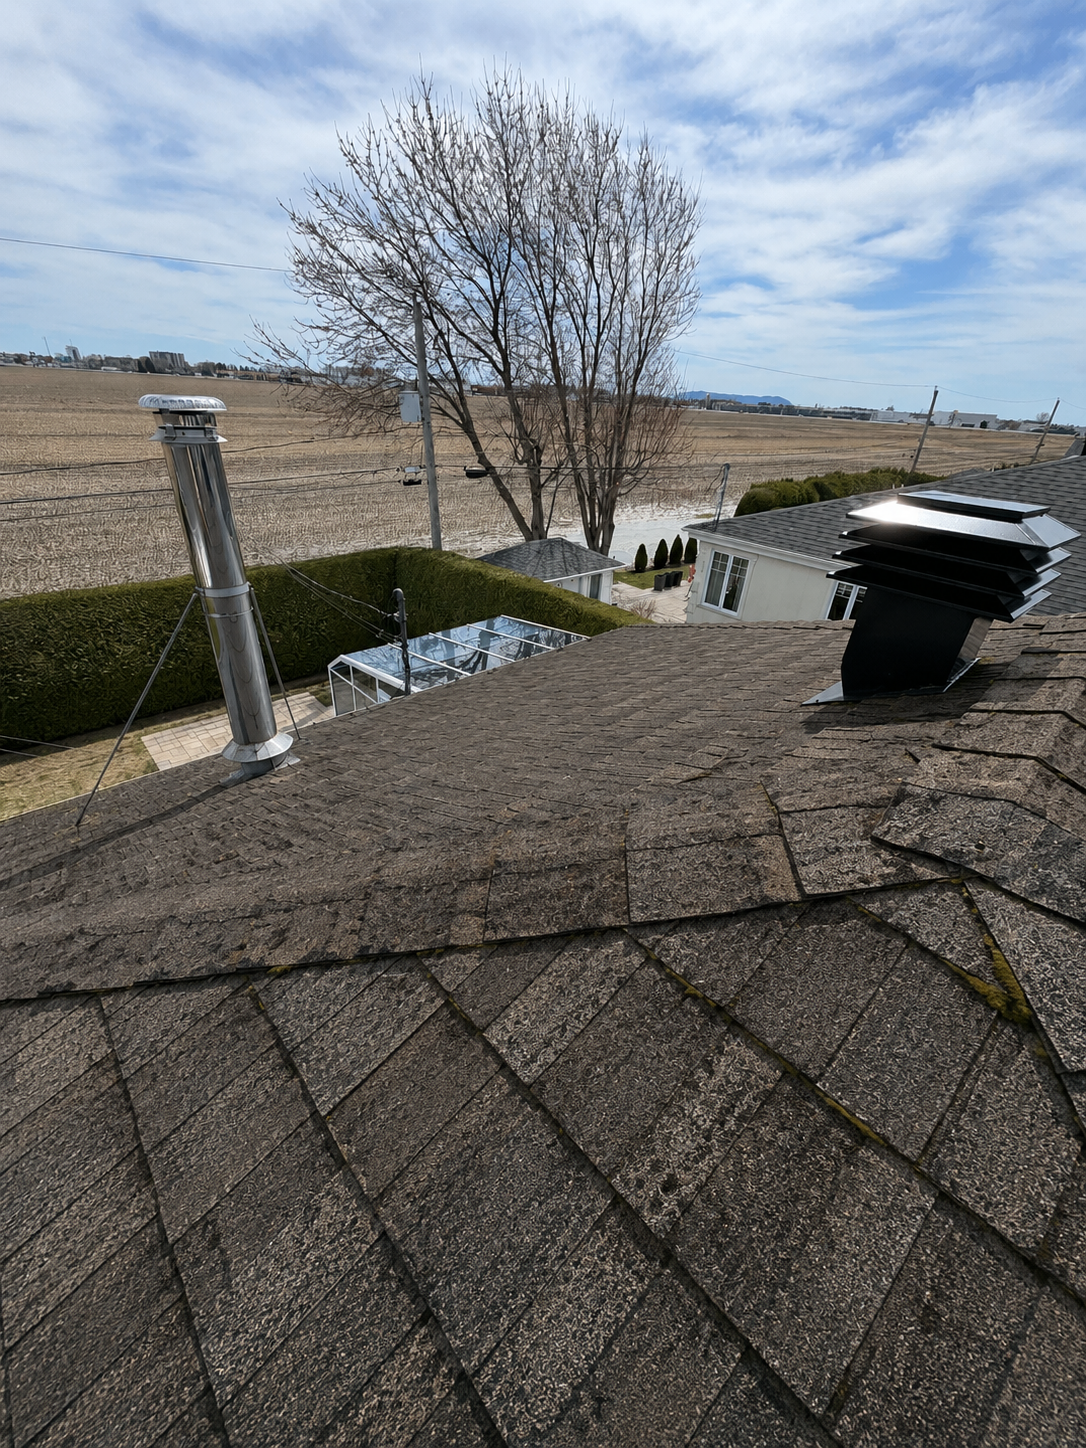
Old Asphalt Roof → Vicwest Northern Slate
The completed slate-style metal roof brings sharper panel definition and a more substantial architectural appearance.

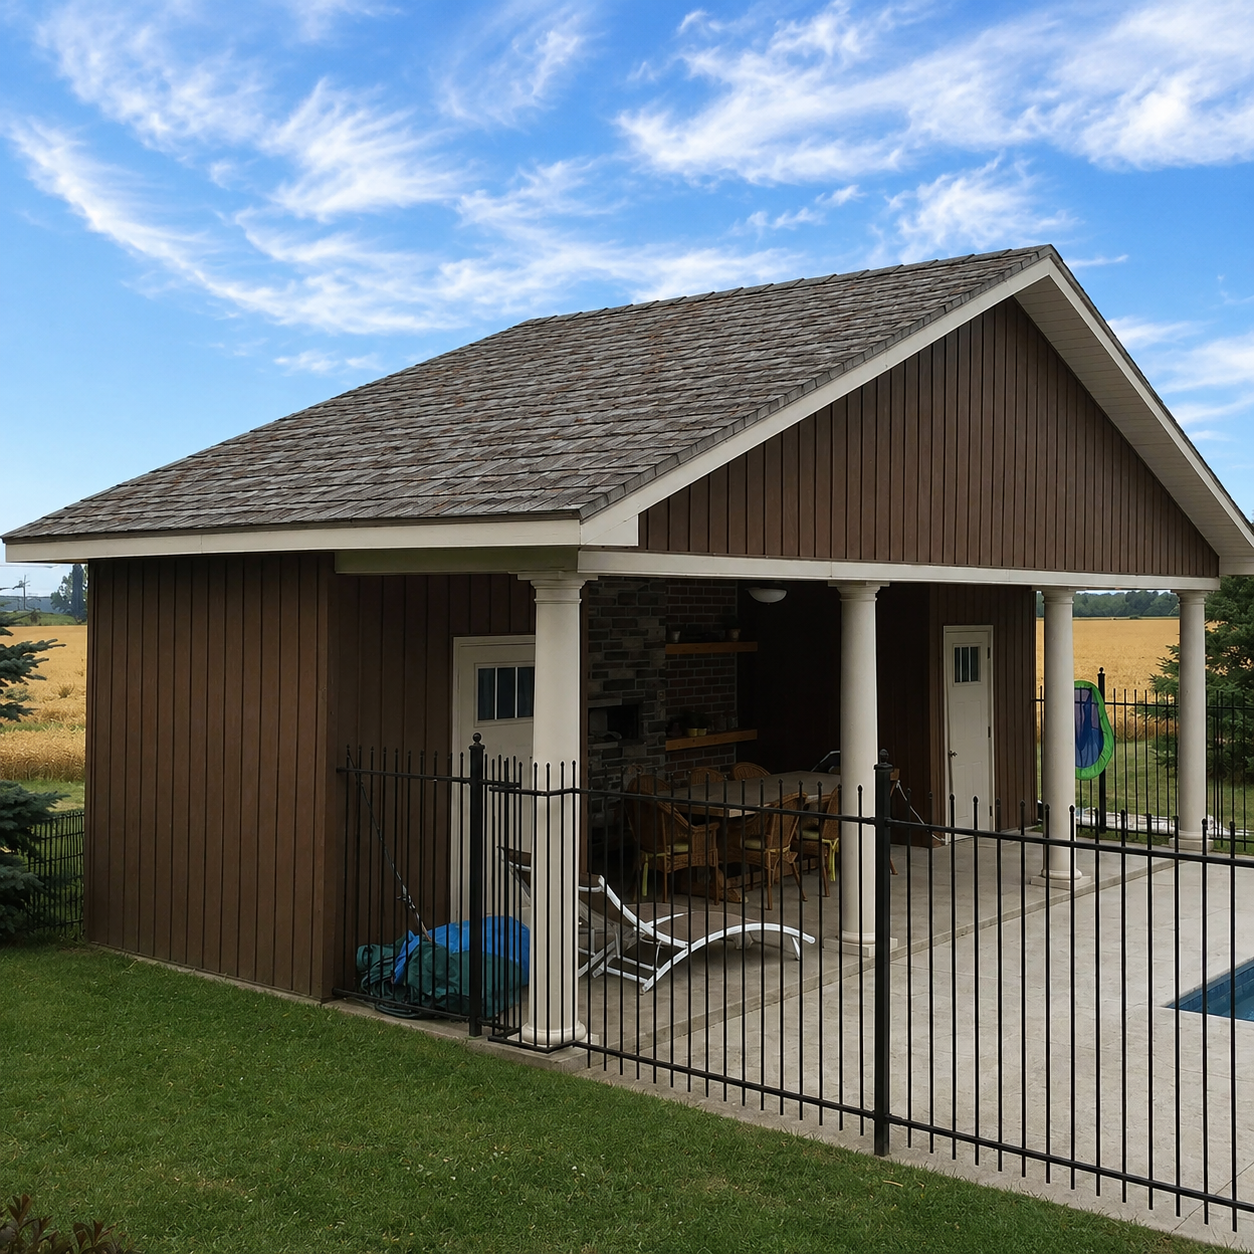
Old Asphalt Roof → Vicwest North Ridge Slate
This comparison shows how a metal slate profile can redefine a roof without losing the traditional character of the home.
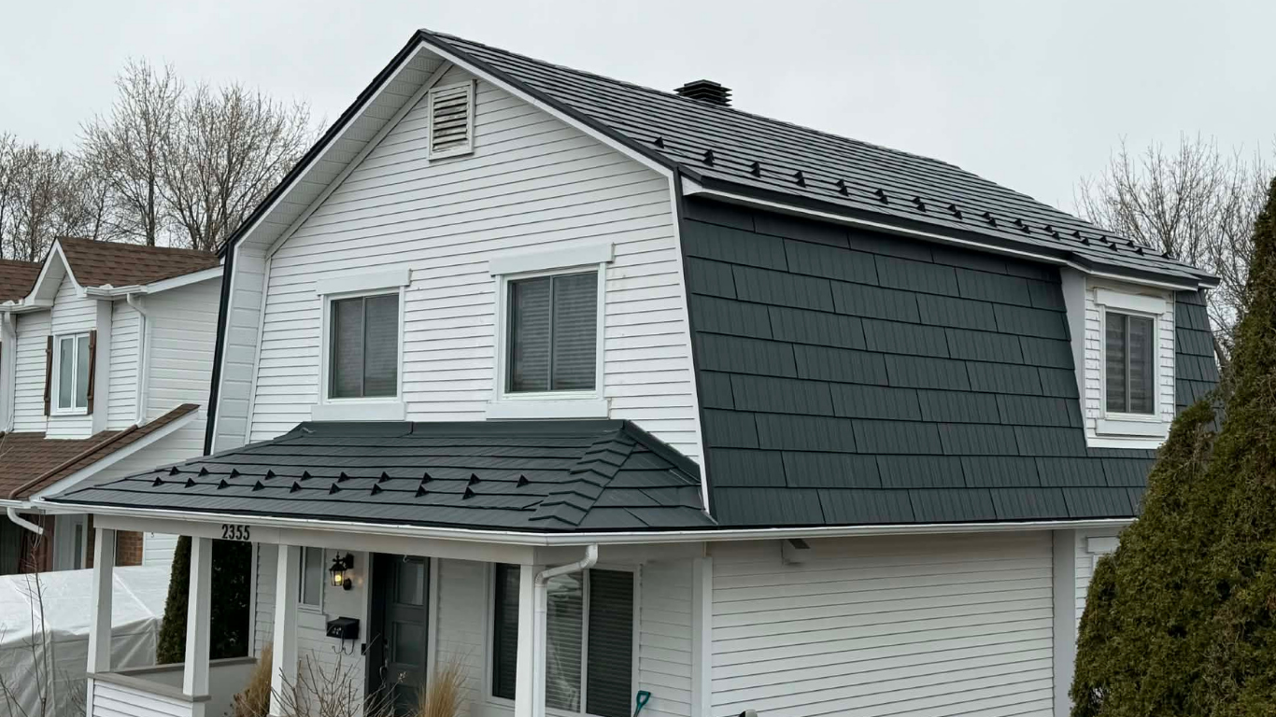
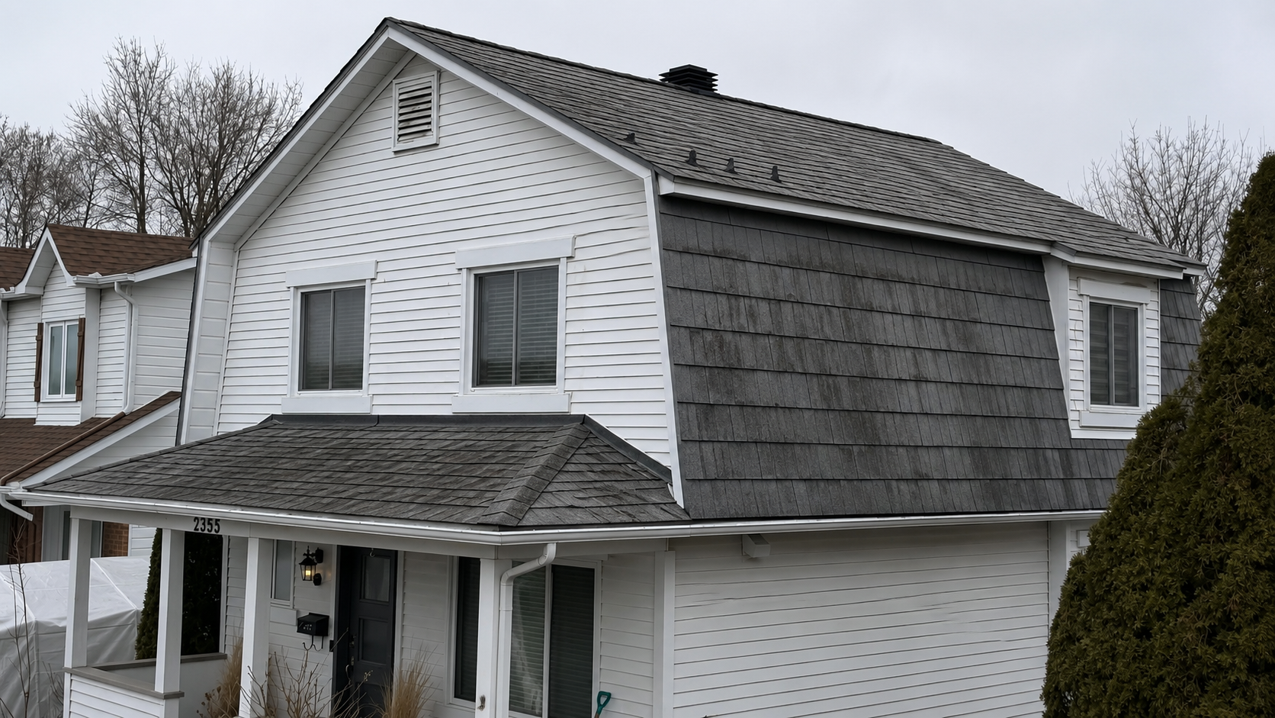
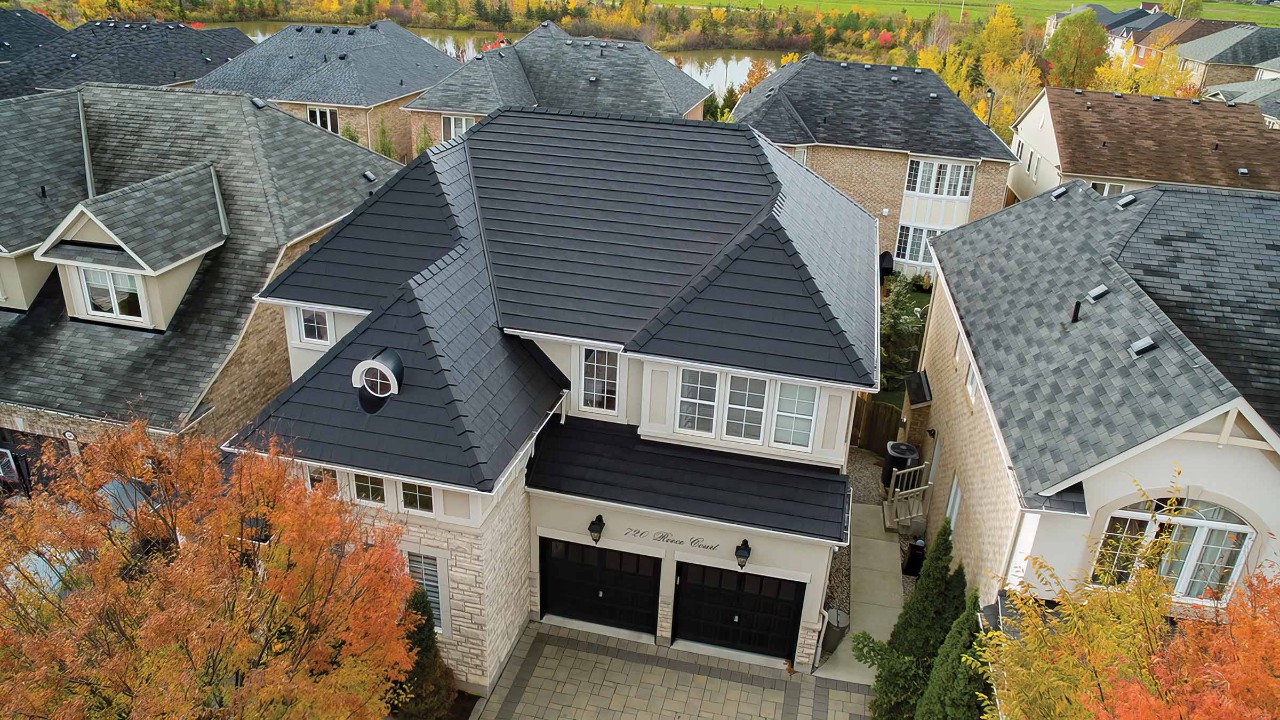
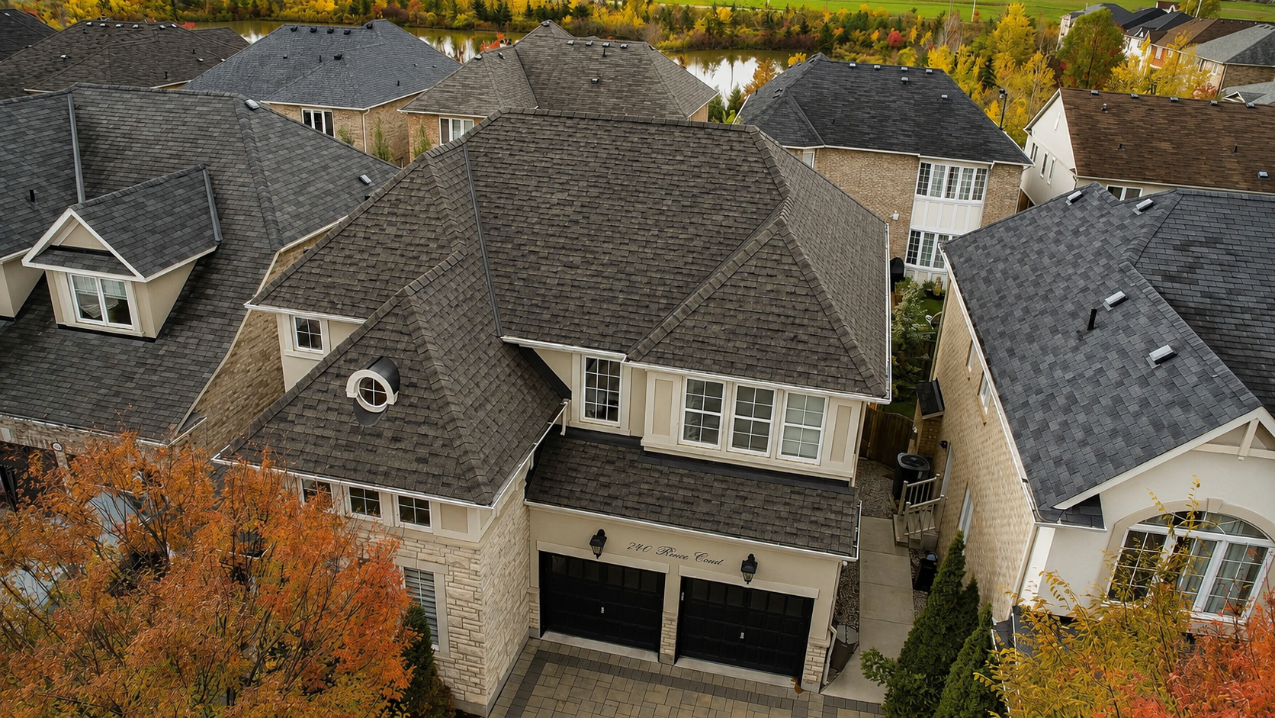
Old Asphalt Roof → Vicwest North Ridge Slate
The final example highlights how roof colour, texture and panel definition work together across a different home design.
WHAT TO LOOK FOR
Use the Gallery to Compare More Than Colour
Every metal roofing profile creates a different effect. Use the sliders to identify which architectural direction feels right for your property.
Profile Depth
Compare the flat appearance of the existing roof with the texture and shadow lines of the finished metal profile.
Roof Geometry
Notice how each system follows valleys, hips, ridges, dormers and changes in roof direction.
Exterior Balance
Look at the relationship between the roof, siding, brick, windows, trim and overall architecture.
Finished Details
Roof edges, flashings and transitions help determine whether the completed installation looks intentional and complete.
THE ROOF BENEATH THE TRANSFORMATION
Appearance Is Only One Part of the Project
Before-and-after photos show the visual change, but a professional metal roofing project also includes roof assessment, deck preparation, underlayment, fastening, ventilation and flashing.
The selected profile must suit the roof slope, geometry and architecture. Installation details must also plan for Ontario snow, ice, rain, wind and temperature changes.
BEFORE & AFTER FAQ