
PROFESSIONAL INSTALLATION ACROSS ONTARIO
Metal Roof Installation in Ontario
A permanent roof depends on more than the metal profile. ROOFNOW™ coordinates roof preparation, underlayment, fastening, flashing, ventilation and final inspection as one complete installation.
EDUCATE FIRST. INSTALL SECOND.
A Metal Roof Is Only as Good as the Complete Installation
Metal roof installation is the process of connecting every layer and detail of the roofing system to the actual building. The visible panels are important, but they cannot perform alone. The roof deck, underlayment, fasteners, flashings, vents, trims and drainage paths must work together.
Ontario properties range from simple bungalows to century homes, cottages, steep custom roofs, additions and qualifying commercial buildings. Each roof has its own size, pitch, access, valleys, walls, penetrations and existing conditions. Professional installation begins by understanding those differences instead of applying the same plan to every project.
THE COMPLETE ROOF SYSTEM
What Professional Metal Roof Installation Includes
The exact scope changes by product and property, but every proposal should identify the major parts of the roof assembly.
Roof Assessment
Measurements, pitch, roof geometry, access, existing materials and visible concerns are reviewed before the installation method is finalized.
Deck Preparation
The fastening surface is evaluated for deterioration, movement, moisture damage and repairs required for the selected roofing system.
Underlayment
Specified secondary protection is installed over the roof deck and coordinated with ice-protection and flashing details.
Panel Fastening
Approved fasteners, clips or attachment flanges secure the panels using the correct pattern for the specific metal roofing system.
Custom Flashing
Valleys, walls, chimneys, skylights, vents, ridges and roof edges receive purpose-planned water-management details.
Final Inspection
Completed panels, trims, flashings, penetrations, cleanup and project documentation are reviewed before handoff.
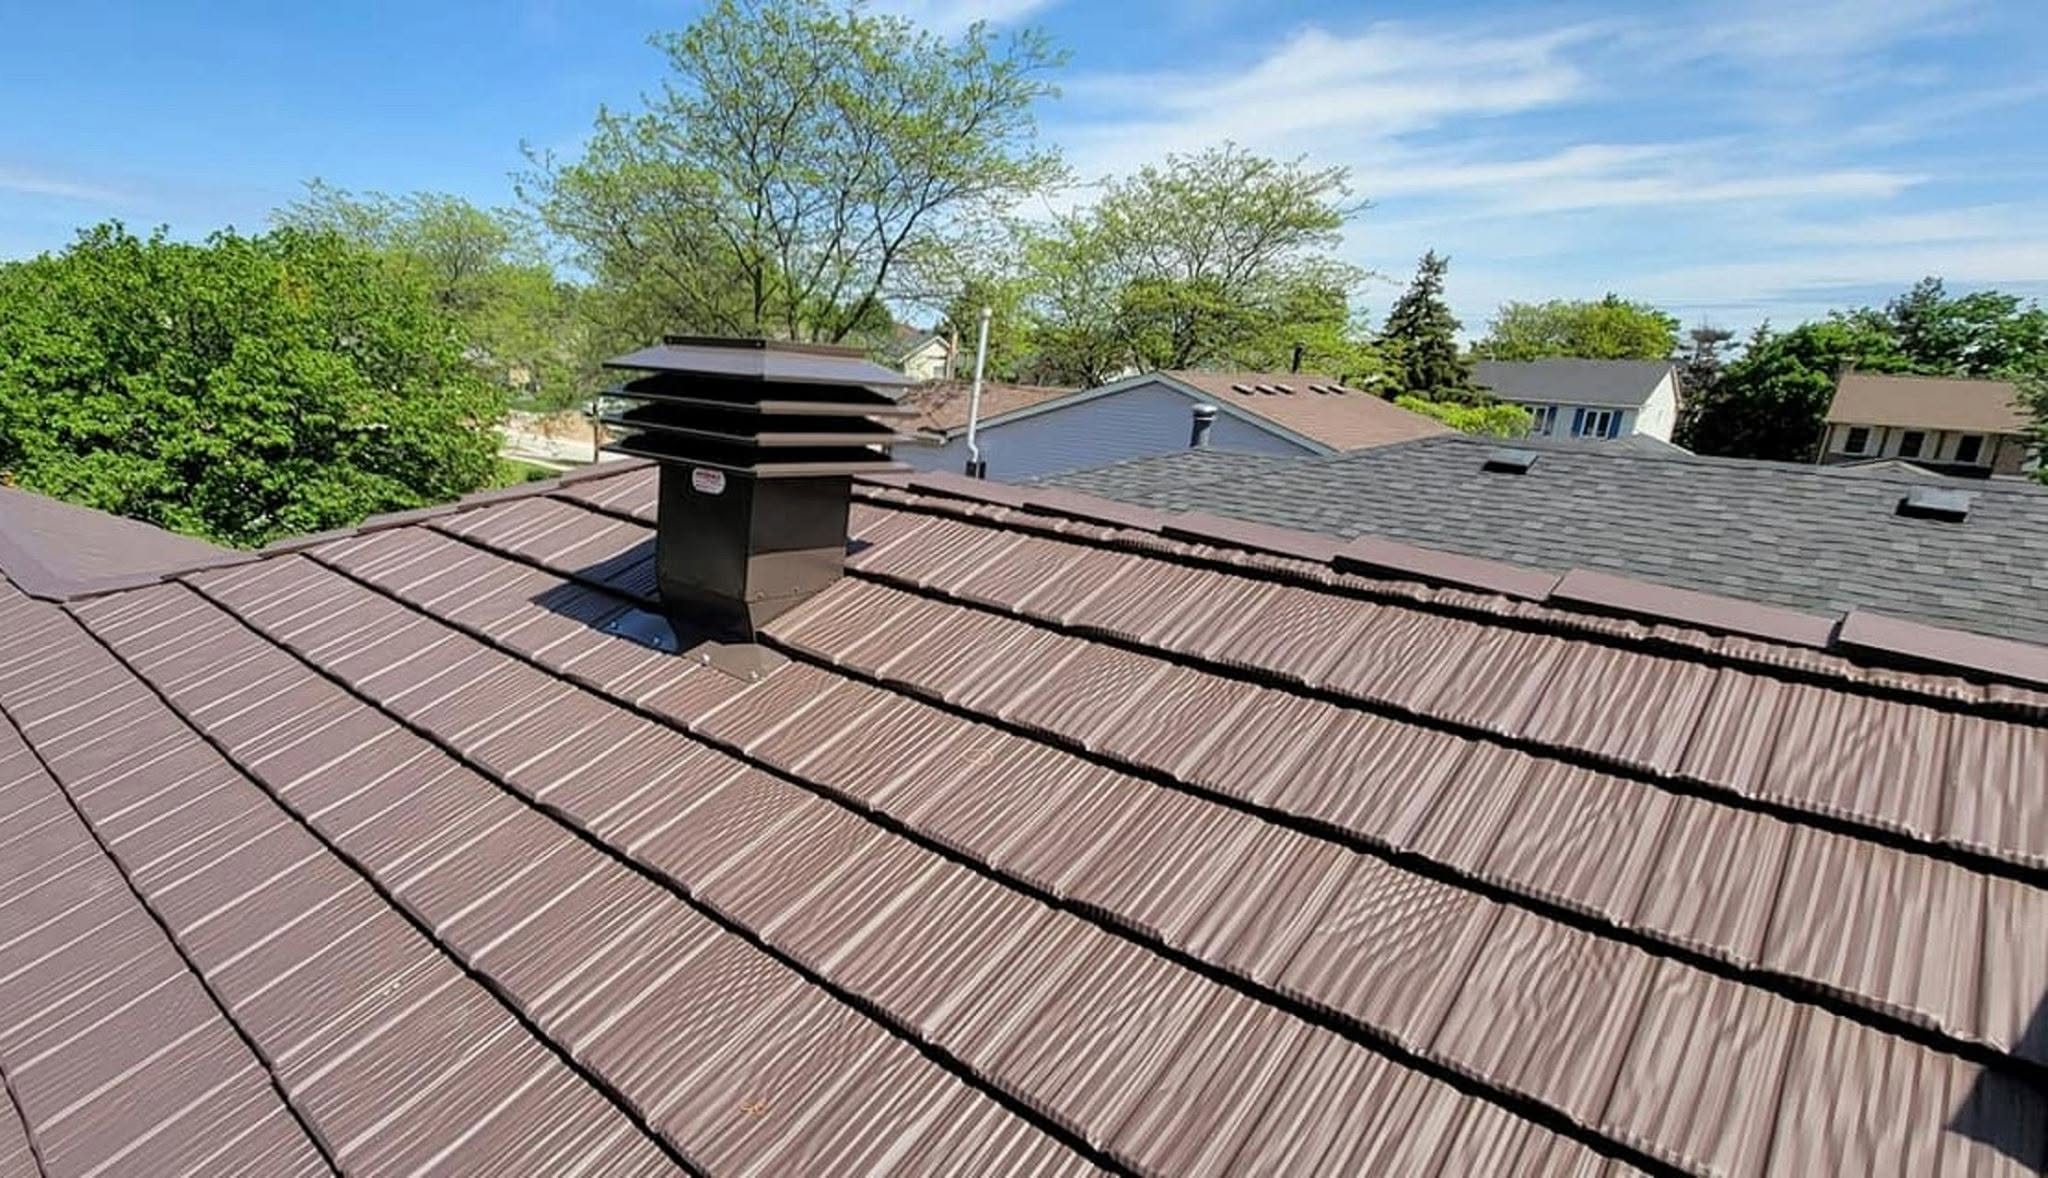
PROJECT PLANNING
The Installation Plan Starts With the Actual Roof
A reliable quote cannot be prepared from the home’s floor area alone. The contractor needs the measured roof surface and must understand the geometry and working conditions of the property.
- Total measured roof area
- Roof pitch, height and safe access
- Valleys, hips, dormers and transitions
- Chimneys, skylights, plumbing vents and exhausts
- Walls, additions and lower roof sections
- Existing roofing layers and known leak history
- Attic ventilation, soffit intake and insulation concerns
- Landscaping, neighbouring properties and material access
This information helps determine which profiles are suitable, whether removal or an approved overlay may be considered, and how the roof will be flashed.
EXISTING ROOF PREPARATION
Tear-Off or Installation Over Existing Shingles?
Some metal roofing systems may be installed over asphalt shingles, but the correct approach depends on the existing roof and the selected product.
Remove the Existing Roofing
Tear-off exposes the roof deck for direct inspection. It may be necessary when there are multiple layers, active leaks, deterioration, trapped moisture, unsuitable materials or manufacturer requirements that call for removal.
- Direct access to the roof deck
- Damaged sheathing can be identified and repaired
- Old roofing material is removed from the assembly
- New underlayment begins on the prepared deck
Approved Installation Over Asphalt
An overlay may reduce tear-off material when the existing roof, deck condition, local requirements and manufacturer instructions allow it. The method still requires inspection and correct separation or underlayment.
- Existing layers and condition must be assessed
- Known damage cannot simply be covered
- Ventilation and condensation planning still matter
- The written scope should name the overlay method
BENEATH THE METAL
Roof Deck, Underlayment and Ice Protection
A Sound Fastening Surface
The roof deck provides the foundation for the metal roofing system. Fasteners need to connect to an approved, stable substrate. Soft areas, rot, delamination, movement and failed previous repairs can affect attachment and flashing.
The contract should explain how deck repairs will be identified, approved and priced if hidden conditions are discovered after work begins.
Secondary Water Management
Underlayment is installed beneath the finished metal roof as a secondary protective layer. The exact material, laps and placement should be compatible with the selected roofing system.
Ontario projects may also require additional ice-protection at eaves, valleys and vulnerable transitions. These layers support the system but do not replace correct panel connections and flashing.
Ventilation and the Attic
A new roof is an opportunity to review soffit intake, upper exhaust, insulation and air leakage. Metal panels alone cannot correct blocked ventilation, bathroom fans discharging into the attic or uneven insulation.
Vents and penetrations must also be compatible with the new panel profile and properly flashed into the roof assembly.
INSTALLATION-SPECIFIC PROFILES
Different Metal Roofing Styles Require Different Details
Metal roofing is a category, not one universal product. Panel size, slope requirements, fastening and trim details change with the profile.
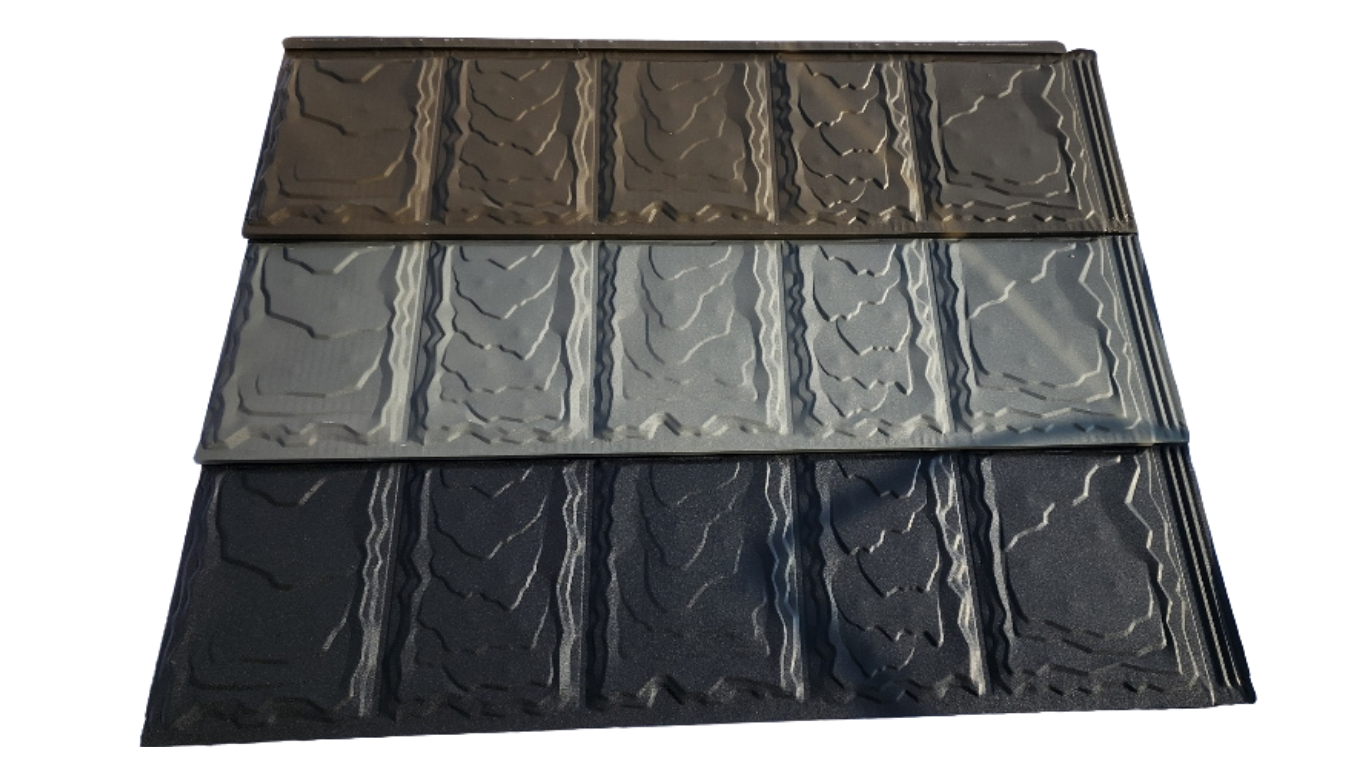
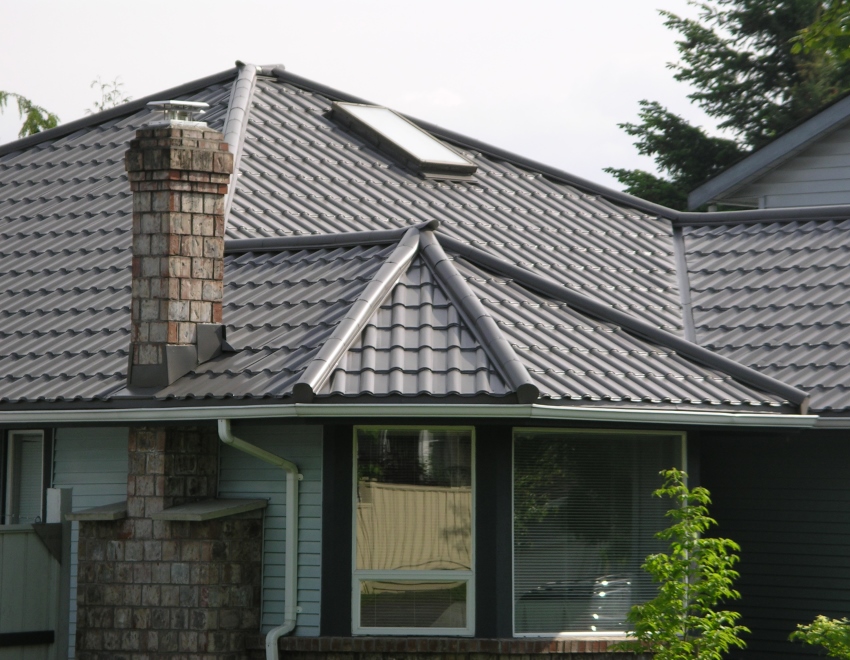
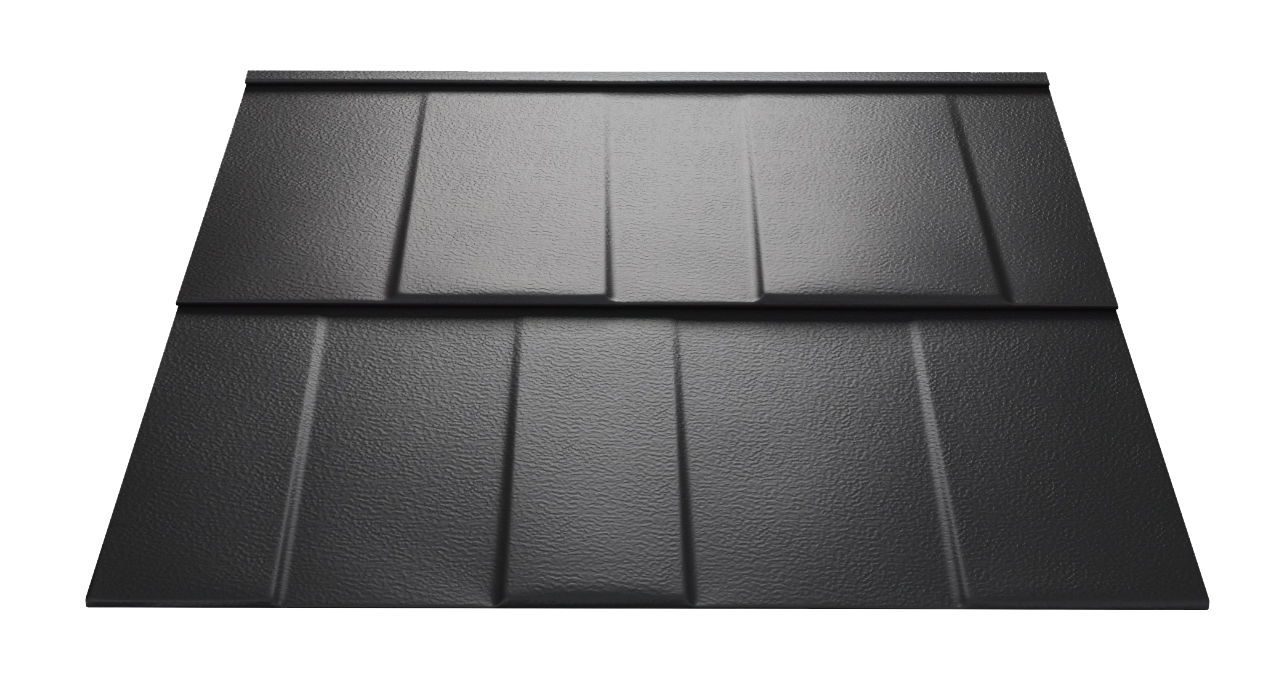
Other options can include shake-inspired systems, standing seam and compatible integrated solar roofing. Suitability depends on the roof slope, architecture, geometry, exposure and manufacturer requirements. Explore the broader selection on the live Metal Roofing Ontario page.
PANEL ATTACHMENT
Fastening Method Matters
Fasteners transfer wind and other forces from the panels into the roof structure. Their type, material, length, spacing and placement must match the system and fastening surface.
Some residential metal roofing uses concealed fasteners protected beneath interlocking panels, fastening flanges or standing seams. Other systems use exposed screws and sealing washers through the panel face.
The proposal should identify which method is being installed and where any attachments will remain visible. “Steel roofing” alone does not answer that question.
How is this roofing system attached?
- Are primary fasteners hidden or exposed?
- What deck or substrate is required?
- How do adjacent panels lock together?
- How is thermal movement managed?
- What changes at roof edges and corners?
WATER-MANAGEMENT DETAILS
Flashing Is Where Installation Skill Becomes Visible
The regular panel field is only part of the roof. Water must also be directed around every edge, interruption and change in direction.
Sealant can be an important specified component, but it should not replace correctly shaped flashing, overlaps and drainage paths.
FROM REVIEW TO COMPLETION
Our Metal Roof Installation Process
The exact sequence varies by product and property. A clear process keeps material selection connected to the actual roof.
- 01
Tell Us About the Property
Provide the Ontario address, project type, current roofing material and any known leaks or concerns.
- 02
Review and Measure the Roof
Roof area, slope, geometry, access, penetrations and existing conditions are considered.
- 03
Compare Suitable Systems
Review compatible profiles, colours, finishes, fastening methods and warranty information.
- 04
Confirm the Written Scope
The proposal identifies preparation, underlayment, flashing, ventilation, cleanup and exclusions.
- 05
Plan Materials and Site Protection
Delivery, access, landscaping protection, waste handling and installation scheduling are coordinated.
- 06
Prepare the Existing Roof
Remove roofing when required or prepare an approved overlay, then address visible deck conditions.
- 07
Install the Roof Assembly
Underlayment, flashings, panels, fasteners, trims, ventilation and accessories are completed in sequence.
- 08
Inspect and Clean the Property
The completed roof and site are reviewed, remaining material is organized and debris is removed.
- 09
Provide Project Documentation
Applicable product, workmanship and warranty information is organized for the homeowner.
BUILT AROUND ONTARIO CONDITIONS
Installation Details Must Prepare for Four Seasons
Ontario roofs can experience heavy snow, ice, wind-driven rain, strong sun and rapid temperature changes. The installation plan must consider the complete roof assembly and surrounding property.
Snow & Ice
Eaves, valleys, entryways, lower roofs and potential snow movement must be considered.
Freeze-Thaw
Flashing and drainage details must continue managing water through repeated temperature swings.
Wind & Rain
Panel connections, fasteners, roof edges and penetrations are critical in exposed conditions.
Summer Heat
Colour, coating, ventilation, insulation and the attic assembly all influence overall performance.
THE PROPERTY AROUND THE ROOF
Site Protection, Access and Cleanup
Installation planning should protect more than the roof. The contractor needs to consider people, vehicles, landscaping, neighbouring property and material handling.
COMPARE COMPLETE PROPOSALS
What a Metal Roof Installation Quote Should Identify
A lower total can result from a different product, less preparation or missing details. Compare the written scope—not only the final number.
- Manufacturer and exact roofing profile
- Colour, finish and panel specification
- Tear-off or approved overlay method
- Roof deck inspection and repair process
- Underlayment and ice-protection materials
- Fastening method and panel attachment
- Valley, chimney, wall and penetration flashing
- Ventilation work and replacement vents
- Trim, closures and roof-edge details
- Site protection, cleanup and disposal
- Product and workmanship warranty terms
- Exclusions and change-order procedure
YOUR PROPERTY. YOUR ROOF. YOUR INSTALLATION PLAN.
Request a Free Metal Roofing Quote
Tell ROOFNOW™ about the property, existing roof and preferred roofing style. We will help you identify the right next step.
CALL TOLL-FREE: 1-833-901-1649PROJECT TIMING
What Can Affect the Installation Schedule?
Every installation schedule depends on the roof and working conditions. A simple roof with clear access may progress differently from a steep home with multiple valleys, dormers and custom flashings.
Weather can also affect safe work, removal, underlayment and panel handling. A responsible schedule should allow the crew to protect the roof during each stage instead of rushing through unsuitable conditions.
- Roof size and complexity
- Removal and deck repairs
- Height, slope and access
- Custom flashings and penetrations
- Material availability and delivery
- Weather and safe working conditions
WRITTEN COVERAGE
Product and Workmanship Warranties
Metal roofing warranties can involve separate coverage for the product, coating or finish and contractor workmanship. Each document can have different terms, exclusions, transfer conditions and registration requirements.
Ask for the actual warranty language before signing. Confirm who provides each part of the coverage, what maintenance or registration is required and how a future claim would begin.
READ METAL ROOFING FAQSWarranty Questions to Ask
- Who provides the product warranty?
- Who provides workmanship coverage?
- Is registration required?
- Can coverage be transferred?
- What is excluded?
- How is a claim submitted?
METAL ROOF INSTALLATION FAQ
Questions Ontario Homeowners Ask
Can a metal roof be installed over asphalt shingles?
Some systems may be installed over an existing asphalt roof when the roof condition, manufacturer instructions and applicable requirements permit it. The roof deck, existing layers, moisture history, ventilation and required separation material must still be assessed.
Does the old roof always need to be removed?
No. Removal or an approved overlay depends on the property and selected system. Multiple layers, deterioration, active leaks or unsuitable conditions may make tear-off necessary.
How long does metal roof installation take?
Timing varies by roof area, slope, complexity, access, removal, deck repairs, custom details, material delivery and weather. A property-specific review is required for a meaningful schedule.
Are metal roof fasteners hidden?
Some systems conceal their primary fasteners beneath panels, flanges, clips or seams. Other systems use exposed screws. The contractor should identify the exact attachment method in the proposal.
Is metal roofing noisy during rain?
A typical residential roof includes the deck, underlayment, attic, insulation and interior ceiling. This assembly is different from an exposed metal panel over an open structure. Sound depends on the building and installation method.
What happens if damaged decking is discovered?
The contractor should document the condition and follow the repair or change-order process stated in the contract. Additional work should be explained and approved before it proceeds.
Does a metal roof solve ice dams?
Ice dams are connected to heat loss, air leakage, insulation, ventilation and weather conditions. The roof covering is only one part of the building assembly and cannot correct every attic problem by itself.
How do I request an installation quote?
Provide the Ontario property address, contact information and known details about the roof. Use the live ROOFNOW™ quote page or call 1-833-901-1649.
INSTALL WITH A COMPLETE PLAN
Your Next Roof Could Be Your Last
Compare the profile, fastening, underlayment, ventilation, flashing, warranty and workmanship as one complete roofing system.
STOP RE-ROOFING. ROOF SMART. ROOF ONCE.








 Contractor Member
 50-Year Warranty