
PLAN THE ROOF BEFORE THE PANELS ARRIVE
New-Construction Metal Roof Installation
A new build is the best opportunity to coordinate the roof as one complete system—from framing and deck preparation to ventilation, penetrations, flashings, drainage and the finished metal profile.
- ✓ Homeowner, builder & designer coordination
- ✓ Roof-system planning before installation
- ✓ Ontario residential new construction
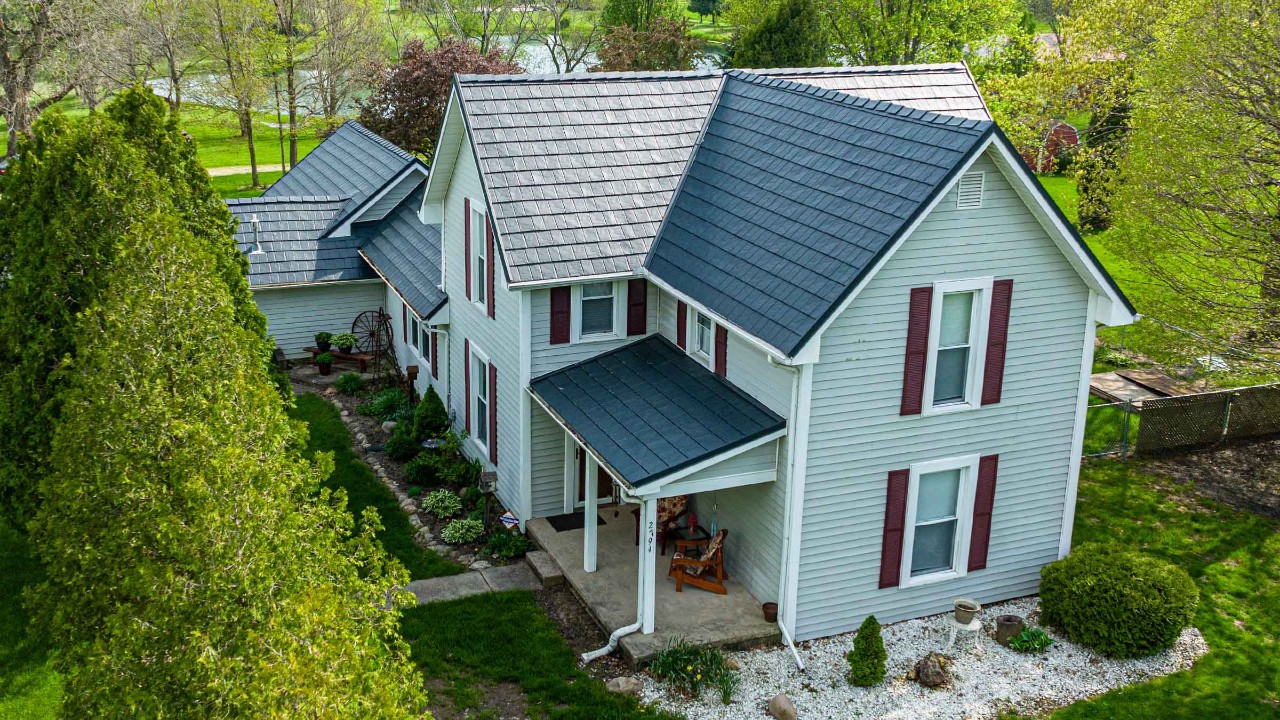
BUILD THE WHOLE SYSTEM.
THE BEST TIME TO PLAN IS EARLY
Bring the Metal Roofer in Before the Roof Is Framed
The roofing profile may be the most visible choice, but the decisions beneath it determine how cleanly the roof can be built.
Roof slope, deck, valleys, wall connections, skylights, plumbing vents, mechanical exhausts, chimneys, ventilation and future solar all affect the installation. Early coordination gives the builder, designer and roofer time to resolve those details on paper—before materials are ordered and several trades are working around the same roof.
DECISIONS TO MAKE BEFORE FRAMING
Eight Details That Shape the Installation
Changes are usually simplest while the project is still on the drawings. These items should be reviewed before roof trusses, sheathing and penetrations are finalized.
Roof Geometry
Slope, hips, valleys, dormers, transitions and wall connections affect both product suitability and flashing.
Deck & Framing
The selected roof system needs a flat, sound and approved fastening surface with suitable structural support.
Attic or Roof Assembly
Vented attics and compact cathedral assemblies require different insulation, air-control and ventilation planning.
Penetration Map
Vents, stacks, flues, skylights and electrical entries should be located with panel layout and water flow in mind.
Drainage
Eaves, valleys, gutters, lower roofs and site grading should direct water away from vulnerable areas.
Snow Movement
Entrances, walkways, decks, equipment and lower roofs may need snow-management consideration.
Future Solar
Panel zones, conduit paths, service capacity and attachment strategy are easier to plan before finishes close the assembly.
Access & Delivery
Long materials, lifting, staging, temporary protection and site traffic need space in the construction schedule.
ONE ROOF, SEVERAL DECISION-MAKERS
Clear Roles Prevent Last-Minute Roof Changes
A complete roof crosses architectural, structural, mechanical and exterior-finish scopes.
The builder manages sequence and site conditions. The designer defines geometry and envelope intent. Other trades locate openings and equipment. ROOFNOW™ reviews how the selected metal system connects to those decisions. Final design, engineering, code compliance and trade responsibilities remain with the appropriately qualified project professionals.
EXPLORE METAL ROOF INSTALLATION →READY-FOR-ROOFING CHECK
- ✓ Framing and sheathing complete
- ✓ Deck flat, dry and securely fastened
- ✓ Fascia, walls and curbs ready for flashing
- ✓ Openings confirmed and correctly placed
- ✓ Temporary water protection coordinated
- ✓ Safe access and staging available
START WITH A ROOF-READY SUBSTRATE
Framing and Deck Quality Show Through
Metal roofing is installed to the structure that the framing and sheathing trades deliver.
Uneven planes, raised sheathing edges, unsupported transitions and late framing changes can affect layout and appearance. The roof deck should meet the project drawings, applicable requirements and the roofing manufacturer’s instructions before underlayment and metal work begin.
Where an approved system can be installed direct to deck, the prepared roof surface supports a clean, closed assembly without adding unnecessary cavities beneath the metal.
DIRECT-TO-DECK VS BATTEN INSTALLATION →MAP EVERY ROOF OPENING
Penetrations Should Not Be an Afterthought
Each opening interrupts the roof surface. Good locations simplify flashing, respect water flow and reduce crowded details.
Plumbing Stacks
Confirm size and location before panel layout is finalized.
Mechanical Exhausts
Coordinate bath, kitchen and other approved terminations.
Chimneys & Flues
Resolve curb, clearance and flashing requirements early.
Skylights
Use compatible units, curbs and manufacturer-approved details.
Electrical & Solar
Plan conduits and roof entries before the roofing is complete.
Useful design rule: where the project professionals permit, keep penetrations away from valleys, concentrated drainage paths and tightly crowded roof intersections.
THE CONNECTIONS COMPLETE THE SYSTEM
Trims and Flashings Belong in the Drawings and the Quote
Metal panels cover the roof fields. Custom trims and flashings manage the edges, openings and intersections where water concentrates.
The new-construction scope should identify eaves, rakes, ridges, hips, valleys, sidewalls, headwalls, chimneys, skylights, curbs and pipe penetrations. It should also state who prepares adjoining walls and who completes counterflashing or other trade interfaces.
SEE THE COMPLETE WATERPROOF SYSTEM →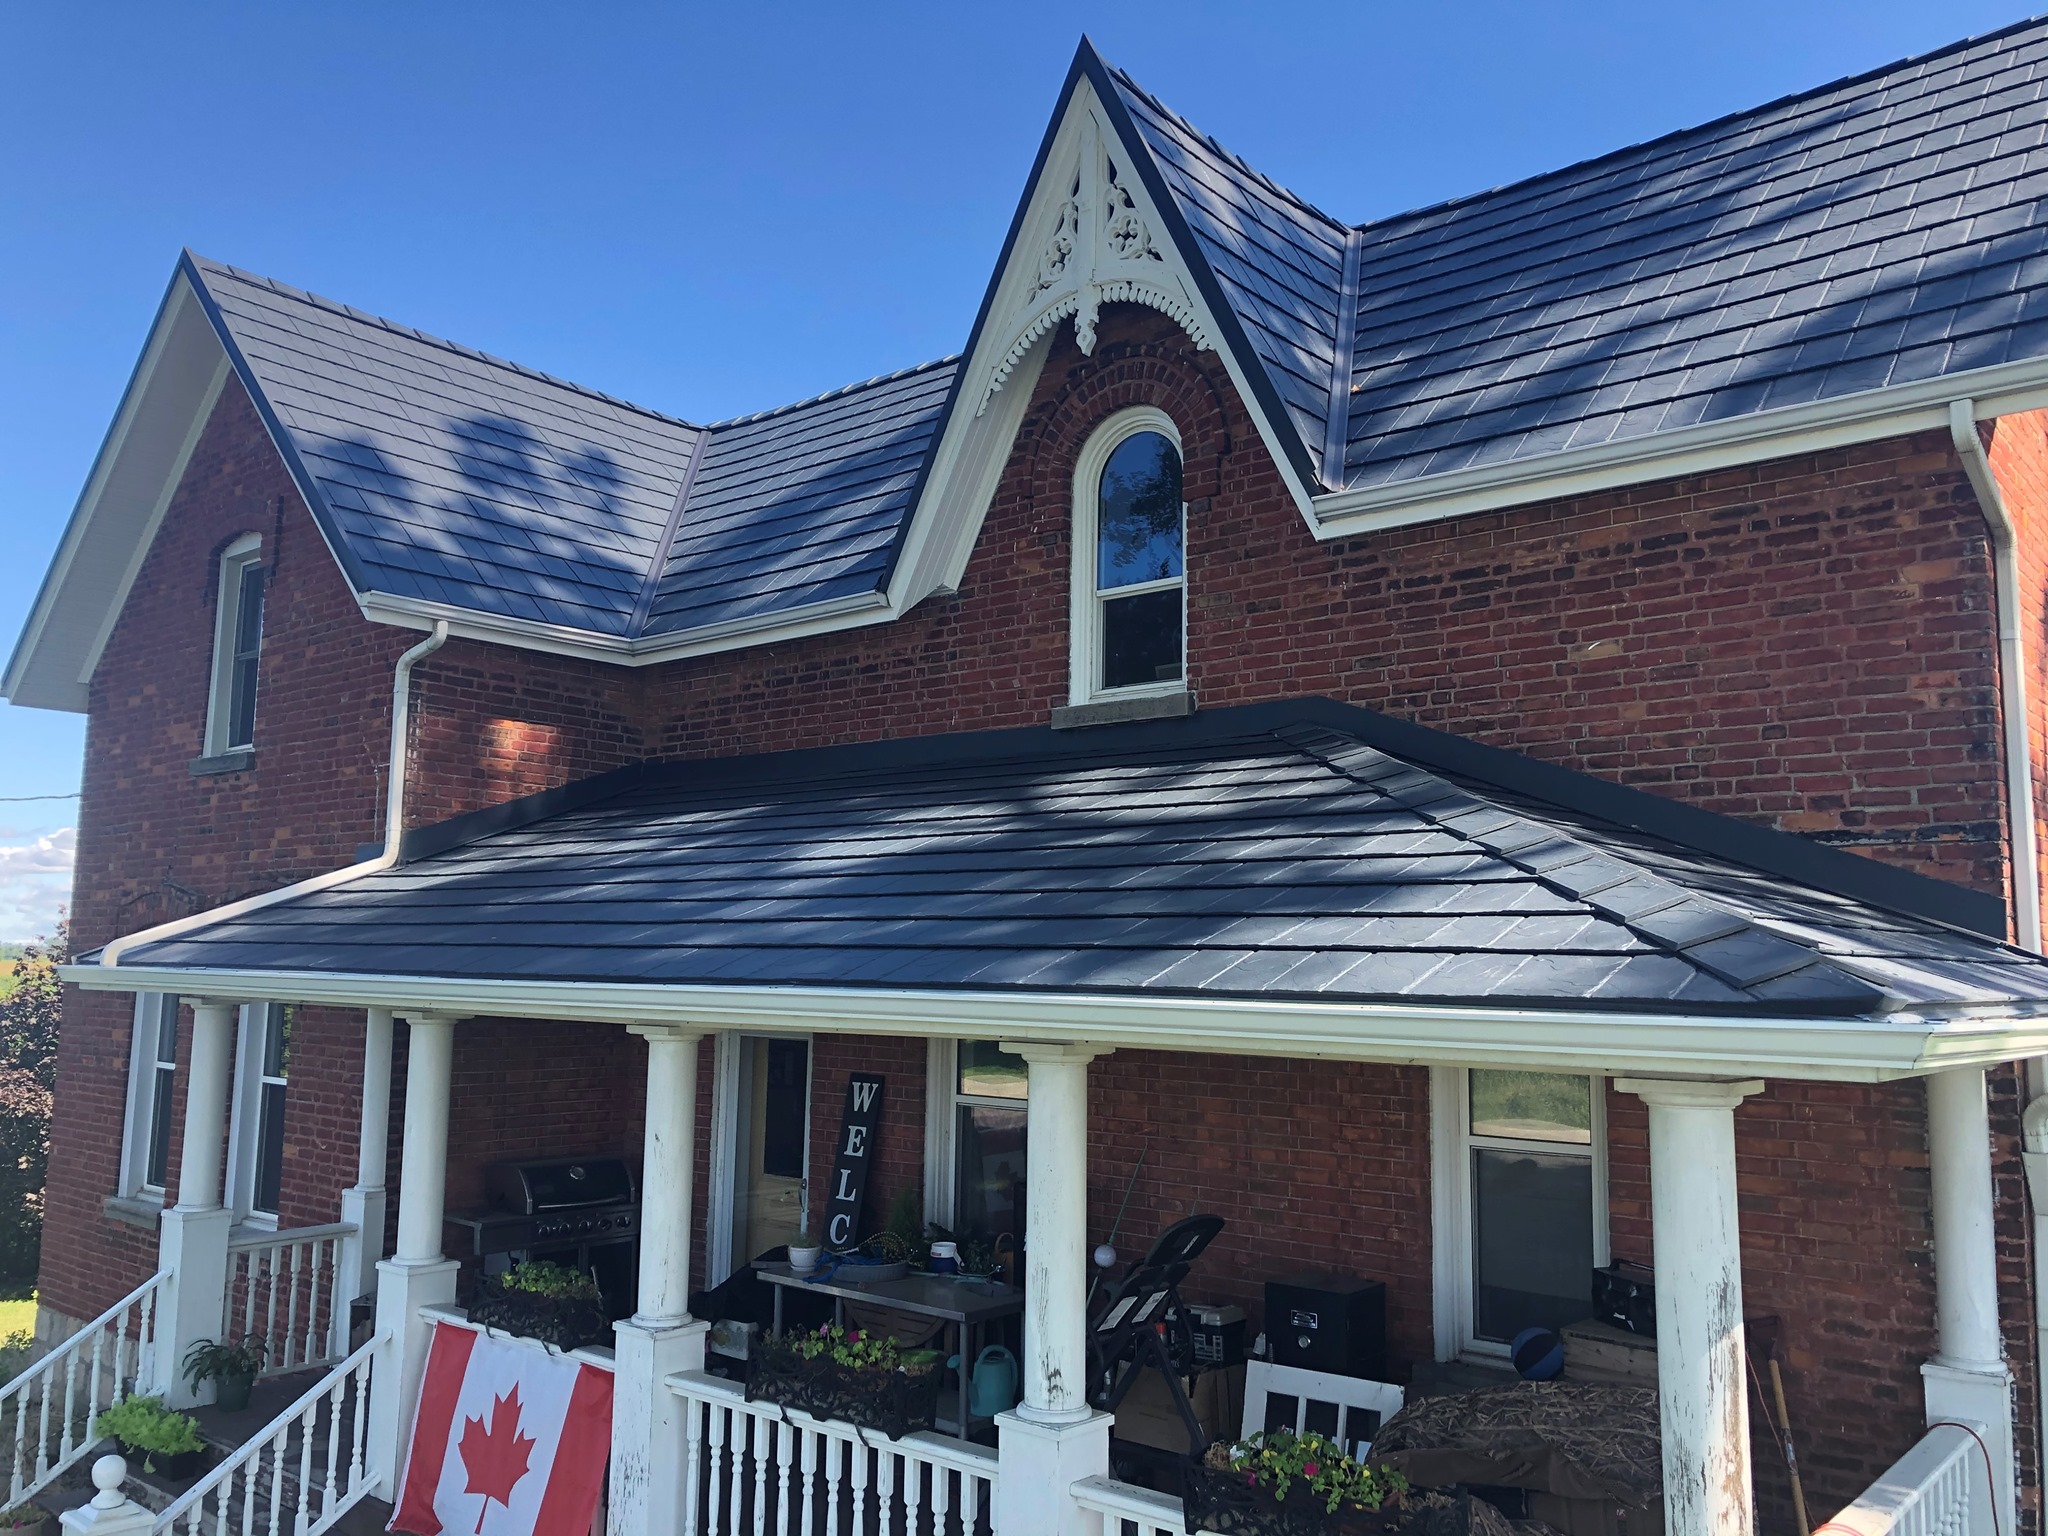
THREE CONNECTED CONTROLS
Air Control
Limit warm, moisture-laden indoor air entering the roof assembly.
Thermal Control
Install continuous, correctly detailed insulation for the chosen assembly.
Ventilation
Provide planned intake and exhaust where a vented roof design requires it.
THE METAL ROOF IS NOT THE WHOLE ENVELOPE
Coordinate Air Sealing, Insulation and Ventilation
Changing the roof covering does not correct an incomplete roof-ceiling assembly.
Natural Resources Canada emphasizes attic air sealing to limit moist indoor air entering the space. The project designer and builder should define the complete assembly—including air, vapour, insulation and ventilation control—then coordinate roof intake, exhaust and openings with the selected metal system.
SELECT FOR THE ACTUAL ROOF
Choose the Profile Before Finalizing the Details
Profile, slope, fastening, panel dimensions and flashing shapes are connected. A generic “metal roof” note is not enough for construction coordination.
Architecture
Match the form and character of the new home.
Roof Slope
Confirm that the selected product is approved for every roof area.
Geometry
Consider valleys, dormers, curves, transitions and short roof sections.
Attachment
Coordinate substrate, fasteners, clips or other specified components.
Finish
Review colour, texture, reflectance and compatibility with exterior materials.
Documentation
Record exact product, components, instructions and warranty requirements.
SOLAR-READY STARTS IN DESIGN
Even If the Panels Come Later, Plan the Path Now
Future solar is easier when the roof zone, structural loading, electrical route and attachment strategy are considered during construction.
Reserve practical roof areas, reduce avoidable obstructions, identify conduit routes and coordinate attachments compatible with the metal profile. Solar design and electrical work should be completed by the appropriate qualified professionals.
EXPLORE METAL ROOFING & SOLAR →KEEP THE ROOF OFF THE CRITICAL-PATH SURPRISE LIST
Coordinate the Construction Sequence
The exact schedule depends on the home, system and season. These milestones give the team clear handoffs.
- 01
Share Drawings Early
Review roof plans, elevations, sections and product goals.
- 02
Confirm the System