
METAL ROOF INSTALLATION EXPLAINED
Direct-to-Deck vs Batten Metal Roof Installation
ROOFNOW™ prefers approved direct-to-deck metal roofing systems for many Ontario homes. Installing close to a solid roof deck avoids creating a large open cavity beneath the metal—leaving fewer sheltered spaces where squirrels, birds, bees, wasps and other pests may enter or nest.
- ✓ Fewer open spaces beneath the metal
- ✓ Solid-deck installation when approved
- ✓ Product-specific installation planning
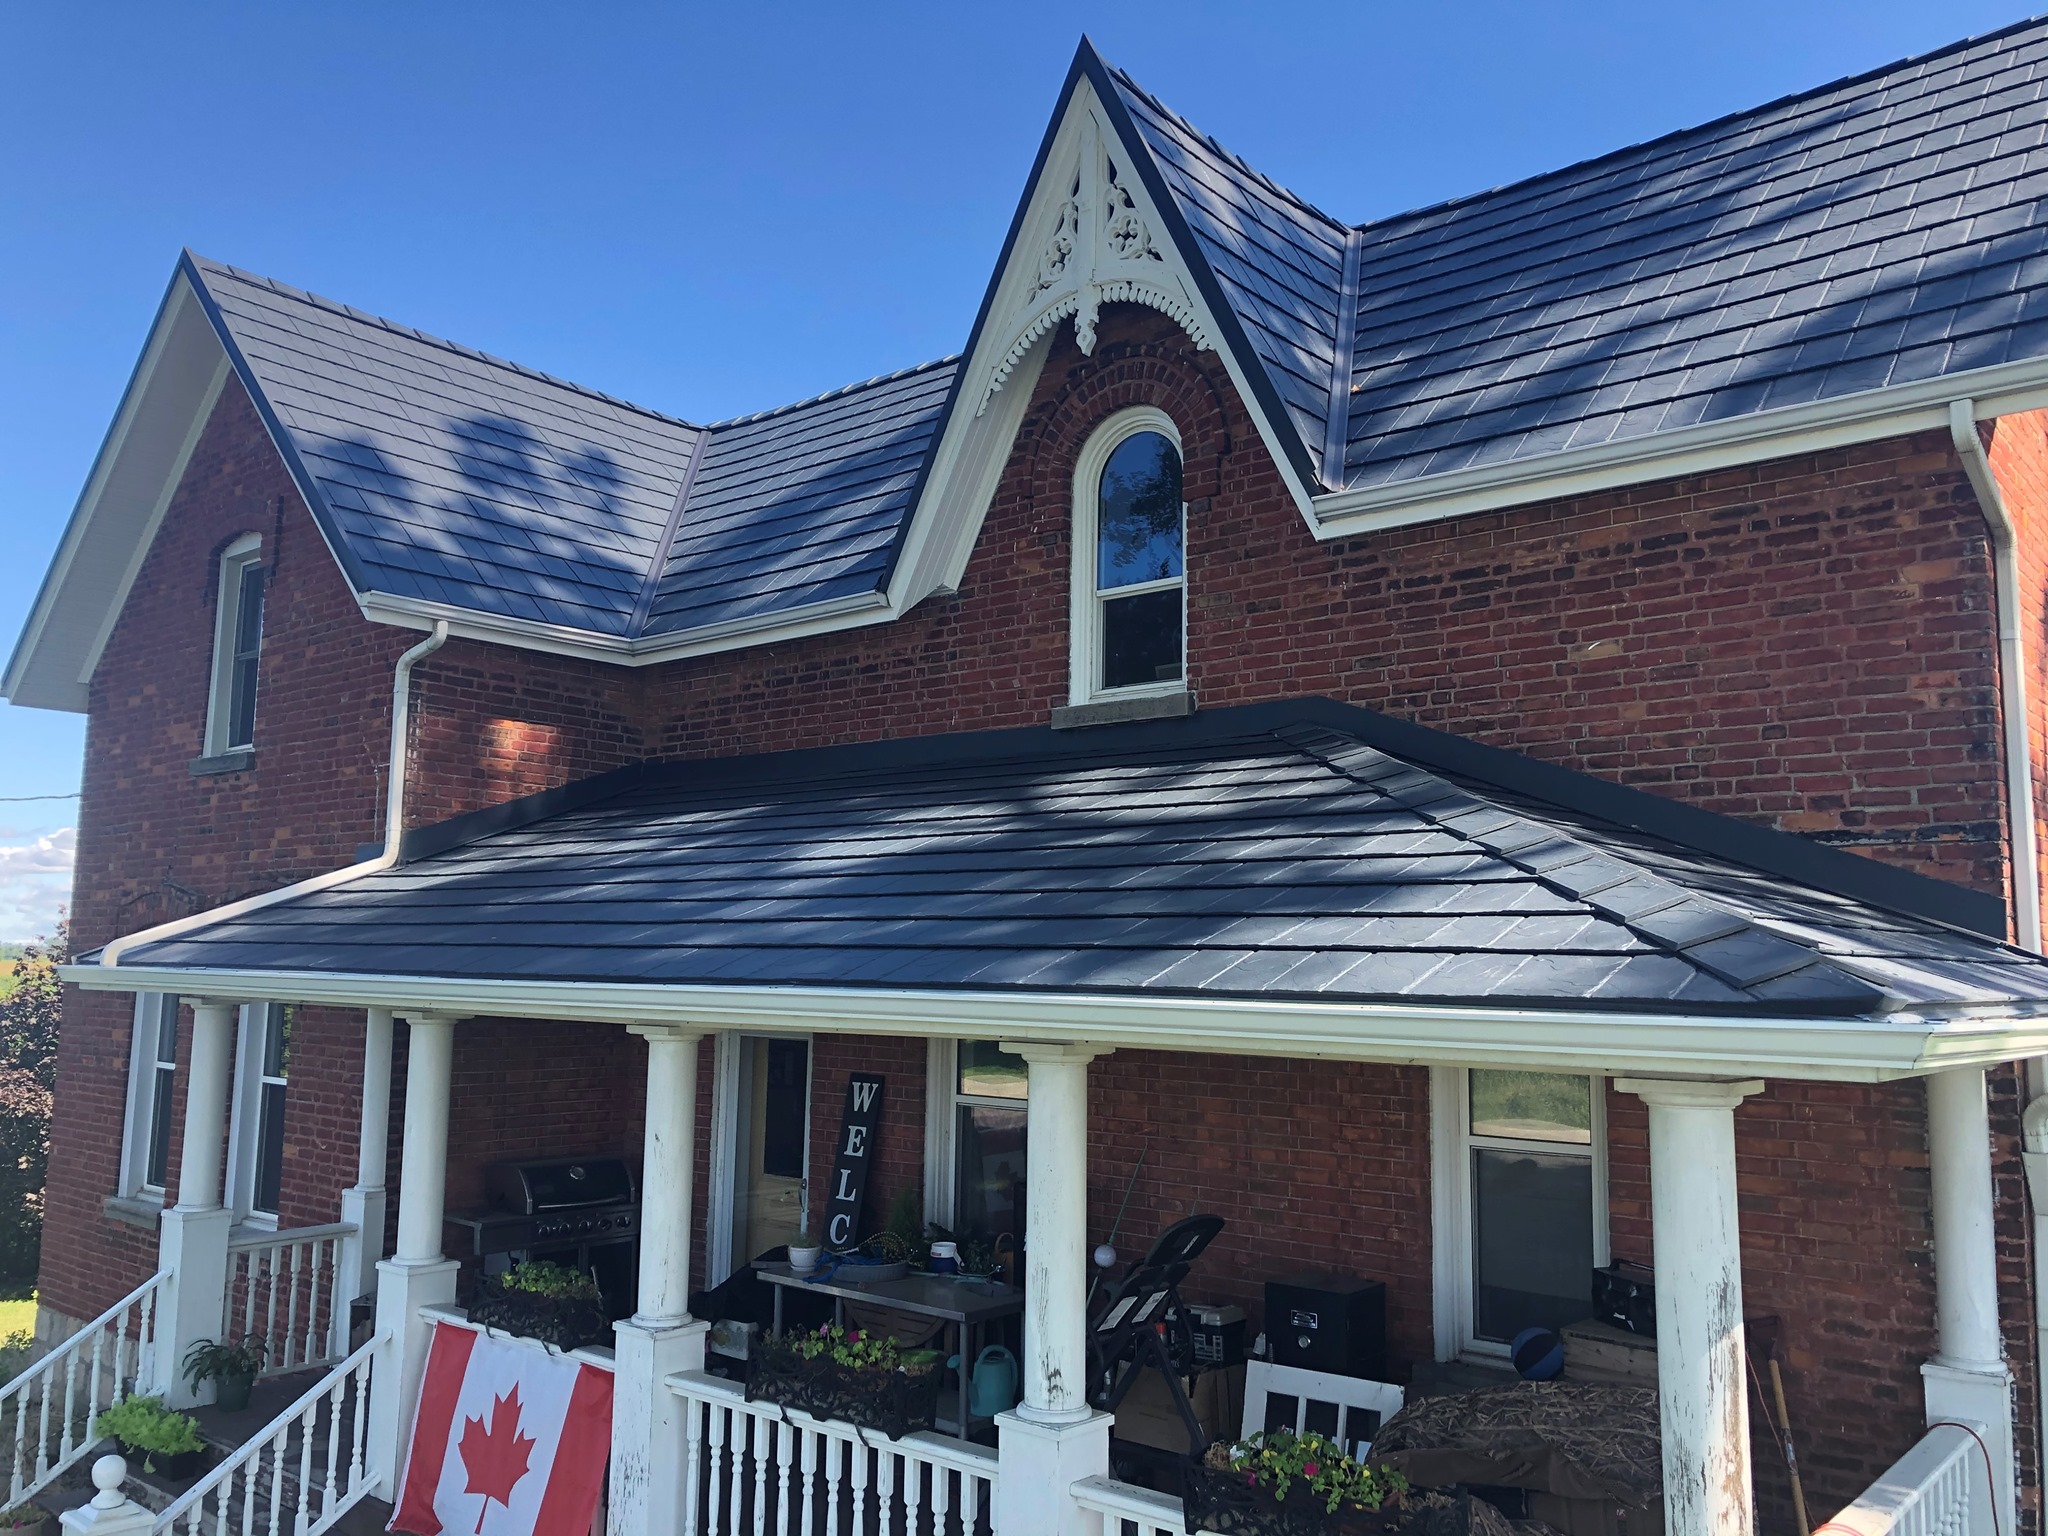
FEWER PLACES TO NEST.
THE SHORT ANSWER
Which Installation Method Does ROOFNOW™ Prefer?
Direct-to-deck is our preferred method when the roofing product is engineered and approved for it. It keeps the roof assembly closer to the solid deck and avoids intentionally building a large grid of open channels beneath the metal panels.
Battens are not automatically a bad installation. Some roofing profiles, reroof assemblies and engineered systems require them. But when a suitable product offers an approved direct-to-deck method, ROOFNOW™ sees a major homeowner advantage: fewer concealed cavities where animals and insects can find shelter.
ROOFNOW™ PREFERRED APPROACH
Approved Direct-to-Deck Installation
SEE THE DIFFERENCE
Two Ways a Metal Roof Can Be Supported
The roofing may look similar from the street, but the space beneath the panels can be very different.
Direct-to-Deck
The metal roofing is secured over the specified underlayment and solid roof deck using the product’s approved fastening method.
- Roofing remains close to the prepared deck
- No large batten grid intentionally creates open channels
- Fewer concealed spaces that can shelter pests
- Deck condition and underlayment remain essential
Batten Installation
Wood or metal battens are fastened above the existing assembly, and the roof panels attach to that raised framework.
- Creates a raised framework beneath the panels
- Open channels must be carefully closed at every perimeter
- Closures and screening become especially important
- Can be correct when required by an engineered system
These diagrams are simplified. Actual layers, fastening and ventilation requirements vary by product, roof and manufacturer.
THE HIDDEN-CAVITY PROBLEM
Why Leave a Large Empty Space Under the Roof?
A batten grid can create long, sheltered channels beneath the finished metal. If an edge, closure, vent or flashing detail leaves an entry point, that protected space can become attractive to wildlife and insects.
Direct-to-deck installation does not make a roof automatically pest-proof. Every eave, ridge, valley, wall, vent and penetration still needs the correct trim or closure. But reducing the size and number of hidden cavities gives pests fewer places to occupy.
Squirrels
Can exploit accessible roof openings and damage materials while entering or nesting.
Birds
Cavity-nesting species may use protected openings around buildings and roof assemblies.
Bees & Wasps
Some species build colonies or nests inside protected structural voids and cavities.
Mice & Small Pests
Small entry gaps can provide access to concealed areas that are difficult to inspect.
WHY WE PREFER IT
Benefits of an Approved Direct-to-Deck System
The benefit is not simply “no battens.” It is a complete, tightly planned assembly built around a solid fastening surface.
Fewer Nesting Cavities
A close-to-deck assembly avoids deliberately creating a large network of sheltered channels beneath the metal.
Solid Fastening Surface
The prepared roof deck provides continuous support when the product is designed for this attachment method.
Simpler Layering
Deck, specified underlayment and metal roofing remain part of one compact, understandable assembly.
Better Visibility Before Covering
Tear-off can expose the deck so damaged or unstable areas are identified before the new roof is installed.
Purpose-Built Closures
Roof edges and penetrations can be detailed around the exact panel profile without relying on a raised open grid.
Product-Specific Installation
The fastener type, spacing, locks and trims follow the approved direct-to-deck instructions for the selected system.
BATTENS CAN STILL BE CORRECT
When Might a Batten System Be Used?
Some metal roof systems are engineered around battens, counter-battens or raised support members. In those cases, battens are part of the tested installation—not an optional shortcut.
- ✓ The specific roofing profile requires batten support
- ✓ An engineered reroof assembly calls for a raised framework
- ✓ Designed ventilation or drainage paths are part of the system
- ✓ Structural or substrate conditions require an approved alternate assembly
When battens are required, perimeter closures, screening, flashing and transitions need careful planning so the open framework does not become easy access for animals or insects.
DIRECT-TO-DECK DOES NOT MEAN DIRECTLY ON BARE WOOD
Every Layer Still Matters
The final assembly must manage attachment, drainage, ice, air and moisture as one roofing system.
Approved Direct-to-Deck Metal Roofing
The selected direct-to-deck panel forms the finished weather surface.
Approved Fasteners & Flashing
Attachment and water-management details match the exact product and roof.
Specified Underlayment & Ice Protection
Compatible secondary protection is installed in the required locations.
Prepared Solid Roof Deck
The fastening surface is inspected for damage, movement and unsuitable conditions.
Roof Structure, Attic & Ventilation
The building beneath the roof still controls heat, air leakage and moisture movement.
SMALL OPENINGS MATTER
Pest Resistance Depends on the Roof Edges Too
Choosing direct-to-deck reduces open volume beneath the panels, but the perimeter details are what help control access.
Eaves & Rakes
Profile-compatible edge trims and closures help prevent access beneath panel ends and sides.
Ridges & Hips
Ventilated or solid closures must complete the upper roof without leaving uncontrolled openings.
Walls & Transitions
Headwall, sidewall and change-of-slope details need properly formed flashing and closures.
Vents & Penetrations
Every pipe, vent, chimney and exhaust requires a compatible flashing or curb detail.
BEFORE YOU ACCEPT A QUOTE
Ask What Will Be Under Your Metal Roof
“Metal roof installation” does not explain the support system beneath the panels. Ask for the method in writing.
HOW TO COMPARE METAL ROOFING QUOTES →- Is this product installed direct-to-deck or on battens?
- Does the manufacturer approve that exact method?
- Will the existing roofing be removed or covered?
- How will the roof deck be inspected?
- What underlayment and ice protection are included?
- Where will open cavities exist beneath the roof?
- How will eaves, ridges and other openings be closed?
- How will ventilation work without allowing pest entry?
YOUR PROPERTY. YOUR ROOF. YOUR INSTALLATION PLAN.
Request a Direct-to-Deck Metal Roof Quote
Tell ROOFNOW™ about the property, existing roof and roofing style you prefer. We’ll determine which approved systems suit the building.
DIRECT-TO-DECK VS BATTEN FAQ
Questions Ontario Homeowners Ask
What is direct-to-deck metal roof installation?+
Direct-to-deck installation places an approved metal roofing system over its specified underlayment and a prepared solid roof deck. The panels attach using the fasteners, locations and pattern required for that product.
What is a batten metal roof installation?+
A batten installation uses wood or metal support members fastened above