SPECIALIZED INSTALLATION ACROSS ONTARIO
Steep & Complex Metal Roof Installation
A steep or complicated roof needs more than extra material. It requires careful measurement, safe access, controlled material handling, profile-specific layout and custom flashing at every valley, dormer, chimney, wall and transition.
- ✓ Property-specific roof planning
- ✓ Custom trims and flashings
- ✓ Residential & qualifying commercial
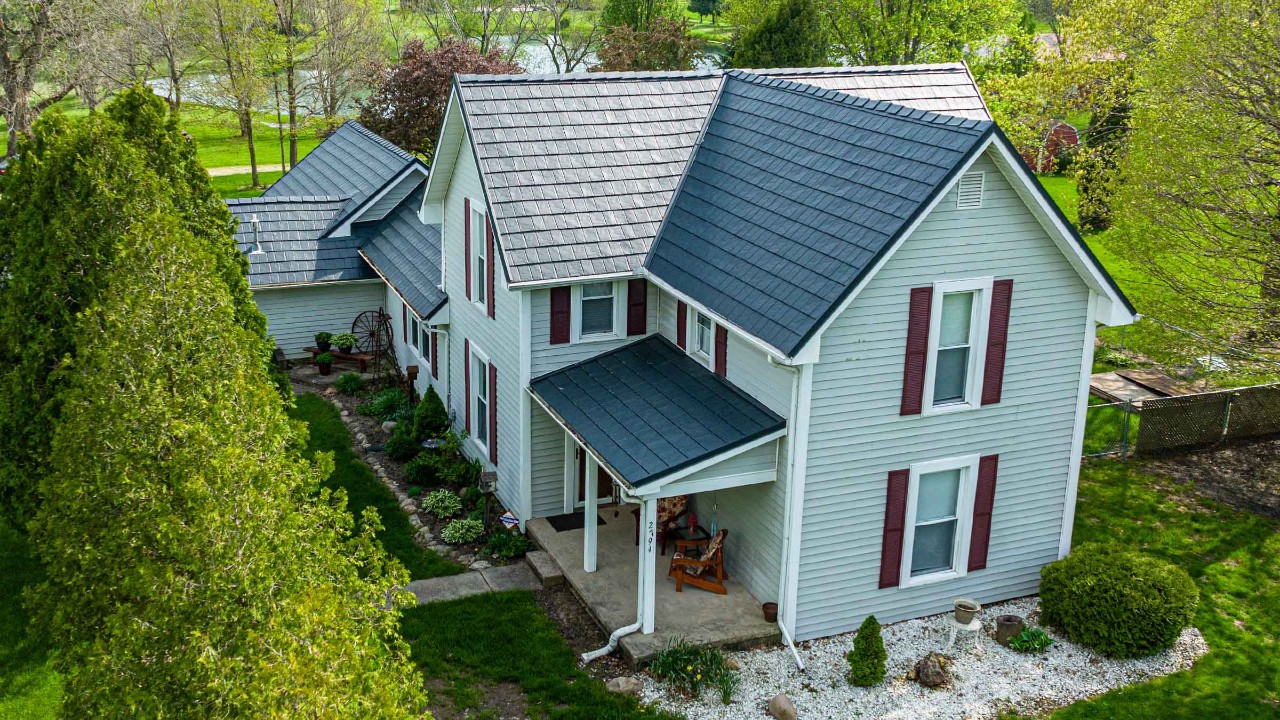
MORE PLANNING.
EDUCATE FIRST. INSTALL SECOND.
Complex Roofs Are Built One Detail at a Time
The metal roofing profile may be the same, but the installation is not. A simple two-slope bungalow and a tall home with intersecting wings, dormers and multiple levels require completely different labour, access, flashing and material plans.
Complexity is created wherever the regular roof field changes. Each intersection affects measurements, panel layout, water flow, fastening, trims, staging and the safe sequence of work.
WHAT MAKES A ROOF COMPLEX?
It Is More Than Roof Pitch
A roof can be moderately sloped and still be complex. The complete geometry and working environment determine the installation challenge.
Steep Pitch
Changes movement, access, staging, panel control and the pace of installation.
Building Height
Affects equipment, material delivery, fall protection, debris control and property access.
Valleys & Hips
Add concentrated drainage paths, angled cuts, caps, closures and custom flashing.
Dormers & Walls
Create headwall, sidewall, corner and short-panel details that interrupt the main roof field.
Chimneys & Skylights
Require measured flashing connections around large openings and water-diversion points.
Multiple Levels
Upper roofs drain onto lower roofs and create access, transition and snow-movement concerns.
Turrets & Curves
May require narrow panels, segmented work, specialized fabrication or a different roofing solution.
Limited Access
Tight lots, neighbouring homes, landscaping and overhead services affect the site plan.
SIMPLE ROOF EXAMPLE
Two Main Roof Slopes
- Long uninterrupted panel areas
- Fewer roof intersections
- Straightforward edge details
- Clearer access and material flow
COMPLEX ROOF EXAMPLE
Multiple Intersecting Sections
- Short panels and angled cuts
- Valleys, hips, dormers and walls
- Custom flashing connections
- More staging and installation sequences
MEASURE THE ROOF—NOT THE FLOOR
Planning Starts With the Actual Geometry
A home’s floor area cannot show the amount of metal, trim or installation work required on the roof.
Detailed roof measurements identify slope lengths, ridge and hip lengths, valley dimensions, panel courses, penetrations, wall connections and elevation changes. This information supports material quantities, panel layout and the order in which sections should be installed.
Total measured roof surface
Pitch, height and elevation changes
Ridges, hips, valleys and transitions
Dormers, walls and roof openings
Panel direction and course layout
Access, delivery and work zones
SAFE ACCESS IS PART OF THE INSTALLATION
Steep Roofing Requires a Different Work Plan
Pitch and height change how workers move, how panels are lifted, where materials can be placed and which areas can be opened at one time.
The project plan must account for compliant access and fall protection, weather, tools, material control and the people and property below. Safety planning affects the installation sequence and should never be treated as an afterthought.
COMPLEXITY COLLECTS WATER
Trims and Flashings Complete the Roof
The panel field covers the open areas. Flashings manage the intersections where water becomes concentrated or changes direction.
Valleys
Collect runoff from adjoining slopes and require supported, unobstructed drainage paths.
Dormers
Combine short valleys, sidewalls, headwalls, corners, rakes and eaves in a small area.
Chimneys
Need lower, side and upper flashing; wider masonry may require water diversion above it.
Transitions
Connect roof sections where slope, direction, material or height changes.
PRODUCT SUITABILITY
Not Every Metal Profile Suits Every Complex Roof
The roof design comes first. Then the contractor can identify which roofing systems are compatible with its slope, curves, panel lengths, transitions and detailing requirements.
A profile that works well on long open slopes may be inefficient around tight dormers or curved sections. Manufacturer limitations, minimum slopes, fastening methods, trim availability and the ability to form custom details all matter.
VIEW METAL ROOFING PRODUCTS & COLOURS →Review the Architecture
Map the slope, geometry, openings and drainage paths.
Confirm Product Limits
Check approved slope, substrate, fastening and detail requirements.
Plan Panel Layout
Coordinate courses, cuts, locks and transitions across every section.
Design the Detail Package
Identify stock and custom trims, flashings, closures and accessories.
ONTARIO WEATHER & PROJECT TIMING
Complex Work Needs Responsible Weather Windows
Safe movement, exposed roof areas, underlayment, panel handling and custom flashing can all be affected by changing conditions.
Snow & Ice
Steep slopes and multiple levels can move snow toward entries, walkways and lower roofs.
Wind
Large metal panels and steep exposed work areas require controlled handling.
Rain
Removal and preparation should be sequenced so open areas can be protected.
Heat & Cold
Surface temperature, sealants, membranes and safe working conditions require attention.
THE PROPERTY BELOW MATTERS
Site Protection and Material Handling
A tall or complex roof affects more than the roof surface. The surrounding property becomes part of the work plan.
FROM REVIEW TO COMPLETION
Our Steep & Complex Roof Process
The exact sequence changes by property. A clear plan keeps roof design, product selection and installation connected.
- 01
Property Review
Understand the building, roof, access, existing materials and known concerns.
- 02
Detailed Measurement
Record slopes, sections, intersections, penetrations and elevations.
- 03
System Selection
Compare compatible profiles, finishes, fastening methods and warranties.
- 04
Installation Planning
Coordinate access, safety, delivery, staging, protection and work sequence.
- 05
Roof Preparation
Remove or prepare existing materials and address visible deck conditions.
- 06
Install & Detail
Complete underlayment, panels, fastening, trims, flashings and ventilation.
- 07
Inspect & Clean
Review completed sections, remove debris and organize project documentation.
THE WRITTEN SCOPE SHOULD IDENTIFY
- Exact manufacturer and roofing profile
- Measured roof area and complexity
- Removal or approved overlay method
- Deck inspection and repair process
- Underlayment and ice protection
- Valley, dormer, chimney and wall details
- Ventilation, closures and accessories
- Access, site protection and cleanup
- Allowances, exclusions and change orders
- Product and workmanship warranties
COMPARE COMPLETE PROPOSALS
Why Complex Roof Quotes Can Differ
A lower number may reflect a different product, fewer included details, less preparation or assumptions that have not been written down.
Compare the measured roof, installation method, custom flashing scope, access plan, site protection, warranties and exclusions—not just a price per square foot.
HOW TO COMPARE METAL ROOFING QUOTES →YOUR PROPERTY. YOUR ROOF. YOUR INSTALLATION PLAN.
Request a Steep or Complex Roof Quote
Tell ROOFNOW™ about the property, roof design, existing materials and any known problem areas.
STEEP & COMPLEX ROOF FAQ
Questions Ontario Homeowners Ask
What makes a metal roof installation complex?+
Complexity can come from steep pitch, building height, valleys, hips, dormers, chimneys, skylights, walls, multiple levels, curves, difficult access or a combination of these conditions.
Is every steep roof considered complex?+
Not necessarily. A steep roof with two open slopes may have simple geometry, while a lower-slope roof with several dormers and intersections may require more detailing. Pitch and geometry must be considered together.
Can any metal roofing profile be installed on a complex roof?+
No. Suitability depends on roof slope, geometry, panel dimensions, fastening, available trims, manufacturer limitations and the ability to complete every transition and penetration correctly.
Why do valleys and dormers add installation work?+
They interrupt regular panel courses and create angled cuts, short sections, concentrated drainage paths, walls, corners and additional flashing connections.
How is a steep and complex roof measured?+
The roof surface, pitch, slope lengths, ridges, hips, valleys, walls, penetrations and elevation changes are measured. Access and surrounding property conditions are also reviewed.
Does a complex roof take longer to install?+
It can. Timing depends on size, height, slope, number of details, removal, deck repairs, custom fabrication, access, material handling and weather. A property-specific plan is required.
Why can quotes for the same complex roof be very different?+
Contractors may include different products, preparation, flashing, access, protection, ventilation, warranties or allowances. Compare the complete written scope and identify omissions as unknown—not free.
How do I request a ROOFNOW quote?+
Use the free quote page or call 1-833-901-1649. Provide the Ontario property address, contact information and any details you know about the roof and existing concerns.
MORE ANGLES REQUIRE MORE PLANNING.
Contractor Member
50-Year Warranty